
16014 S 630 W Road, Remington, IN 47977
Local realty services provided by:CENTURY 21 Circle
Listed by: suzan hageman
Office: hageman realty residential
MLS#:202616656
Source:Indiana Regional MLS
Price summary
- Price:$370,000
- Price per sq. ft.:$113.05
About this home
Come view a charming move-in ready ranch in Remington. Situated on a large wooded corner lot with mature oak, hickory and walnut trees, this well-maintained 1985 ranch offers 2285 sq. ft. plus a 700 sq feet partially finished basement. Only 1.5 miles from town with easy access to I-65. The home features 3 main-level bedrooms and 2.5 bath and sunken living room with multiple south facing windows. The adjacent dining room and kitchen provide plenty of room for everyday meals and entertaining. A bright sunroom adds a relaxing spot to enjoy the wooded views year-round. The partially finished basement offers bonus flexible space, ideal for a rec room, home gym and extra storage. A slate look paver patio just outside the sunroom extends the living space outdoors complete with firepit. A great place to unwind in the shade or watch kids play on the custom built playset. All this just a short commute to either West Lafayette/Lafayette to the south or Crown Point/Merrillville area to the north....
Contact an agent
Home facts
- Year built:1985
- Subdivision & Development:None
- Listing ID #:202616656
- Added:136 day(s) ago
- Updated:September 19, 2026 at 03:08 PM
Rooms and interior
- Bedrooms:3
- Total bathrooms:3
- Full bathrooms:2
- Rooms Total:6
- Dining Description:Main Level
- Kitchen Description:On Main Level
- Basement Description:Crawl, Partial Basement, Partially Finished
- Living area:2,573 sq. ft.
Heating and cooling
- Cooling:Central Air
- Heating:Forced Air
Structure and exterior
- Roof:Asphalt, Shingle
- Year built:1985
- Building area:2,573 sq. ft.
- Lot area:0.84 Acres
- Lot Features:Corner, Partially Wooded, Wooded
- Architectural Style:One Story, Ranch
- Construction Materials:Brick, Vinyl
- Levels:1 Story
Schools
- High school:Tri-County
- Middle school:Tri-County
- Elementary school:Tri-County
Utilities
- Water:City
- Sewer:Septic
Finances and disclosures
- Price:$370,000
- Price per sq. ft.:$113.05
- Tax amount:$641
Parking
- Parking description:Attached, Off Street Parking
- Garage spaces:2
New listings near 16014 S 630 W Road
- New
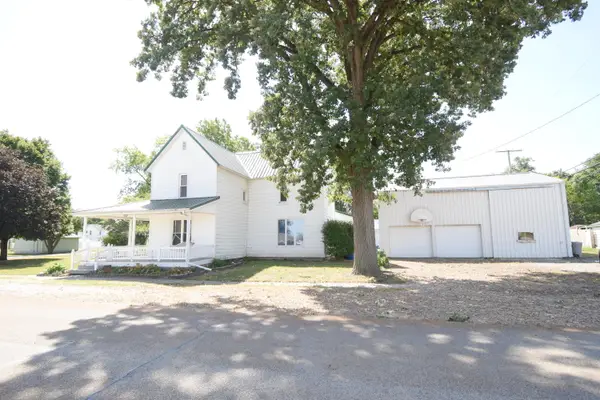 $219,900Active4 beds 1 baths2,048 sq. ft.
105 W South Street, Remington, IN 47977
MLS# 845294Listed by: JENKINS REAL ESTATE, INC. 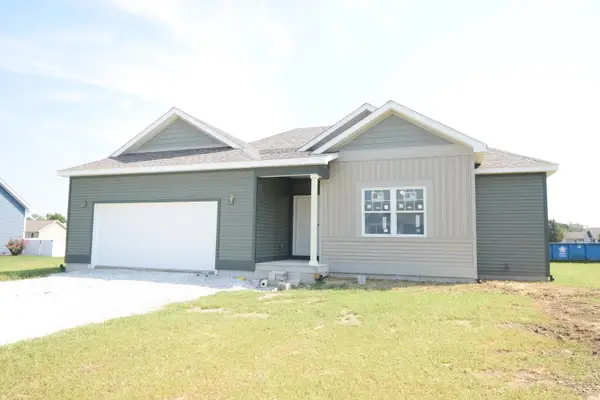 $384,900Active3 beds 2 baths1,540 sq. ft.
601 N Beckmon Street, Remington, IN 47977
MLS# 844716Listed by: JENKINS REAL ESTATE, INC.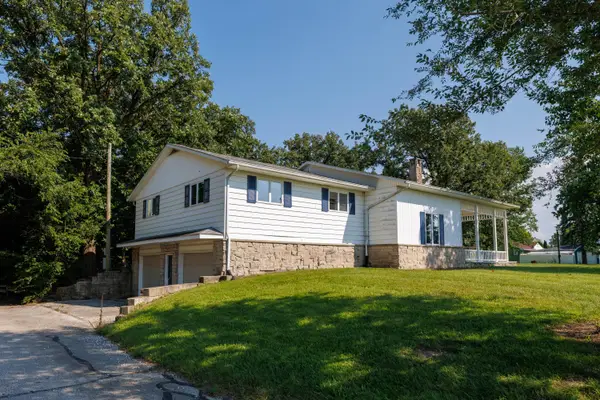 $210,000Pending3 beds 3 baths2,772 sq. ft.
623 N Ohio Street, Remington, IN 47977
MLS# 844551Listed by: RE/MAX EXECUTIVES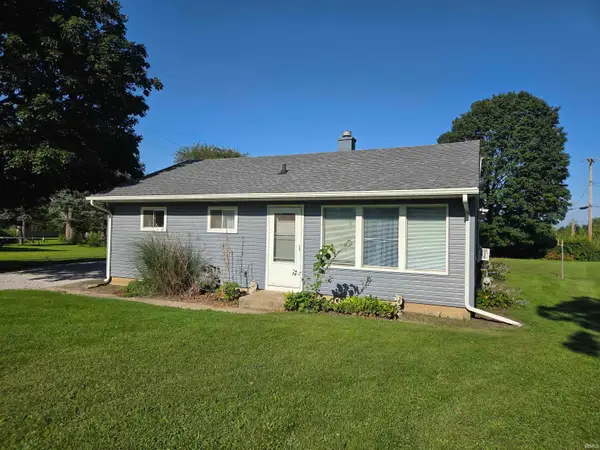 $139,900Pending2 beds 1 baths1,182 sq. ft.
818 N Missouri Street, Remington, IN 47977
MLS# 202634816Listed by: STUCKER RLTY INC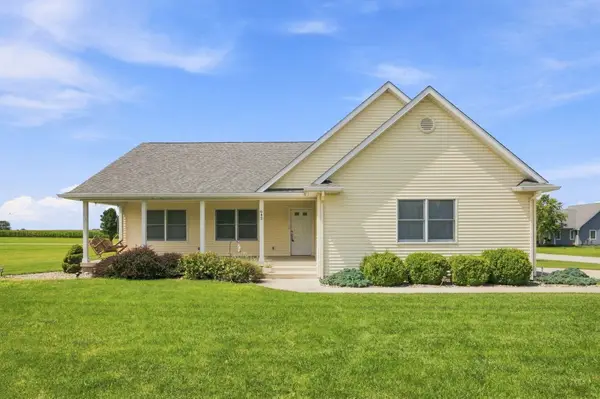 $349,900Active4 beds 3 baths3,004 sq. ft.
642 Park Street, Remington, IN 47977
MLS# 844171Listed by: CORNERSTONE REAL ESTATE AGENCY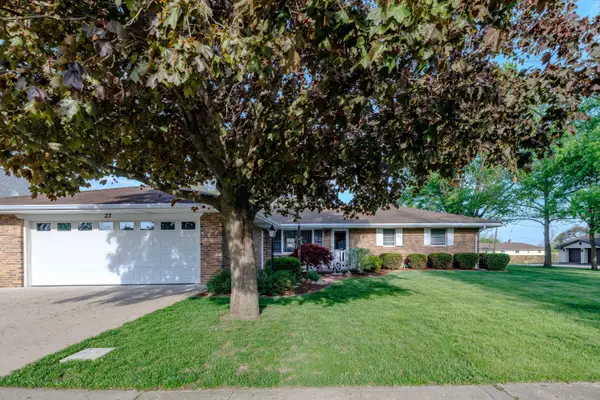 $320,000Active3 beds 2 baths1,827 sq. ft.
23 S Illinois Street, Remington, IN 47977
MLS# 843774Listed by: NOVOTNY, INC.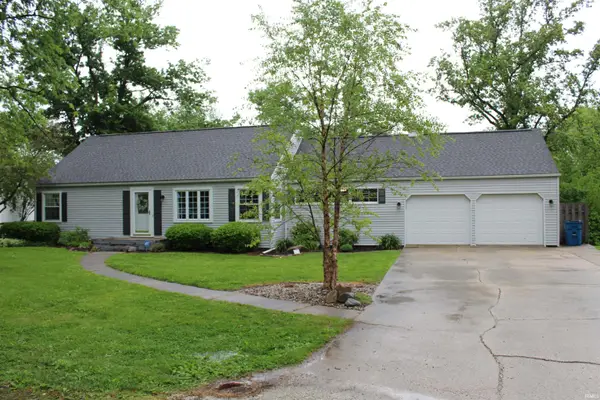 $289,900Active3 beds 2 baths2,000 sq. ft.
1011 N Missouri Street, Remington, IN 47977
MLS# 202619047Listed by: STUCKER RLTY INC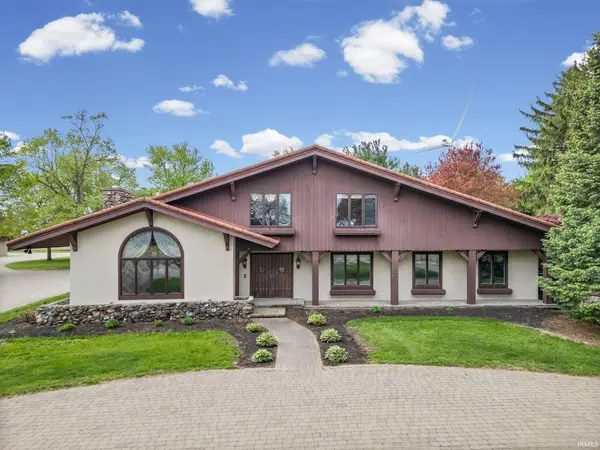 $1,150,000Active5 beds 6 baths5,760 sq. ft.
8652 E 900 N Road, Remington, IN 47977
MLS# 202615546Listed by: HAGEMAN REALTY RESIDENTIAL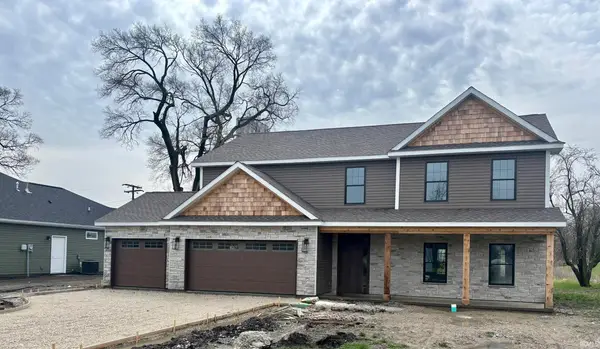 $499,900Active4 beds 3 baths2,730 sq. ft.
311 W Michigan Street, Remington, IN 47977
MLS# 202611459Listed by: MAITLEN REALTY


Protect your home and budget from life's surprises with an Assurant Home Warranty, backed by a partner that supports you through every step of homeownership. Explore Plans.
©2026 Century 21 Real Estate LLC. All rights reserved. CENTURY 21®, the CENTURY 21 Logo and C21® are service marks owned by Century 21 Real Estate LLC. Century 21 Real Estate LLC fully supports the principles of the Fair Housing Act and the Equal Opportunity Act. Each office is independently owned and operated. Listing information is deemed reliable but not guaranteed accurate.