
407 N Illinois Street, Remington, IN 47977
Local realty services provided by:CENTURY 21 Affiliated
Listed by: joann mcelfresh
Office: jenkins real estate, inc.219-866-5908
MLS#:847490
Source:Northwest Indiana AOR as distributed by MLS GRID
407 N Illinois Street,Remington, IN 47977
$139,900
- 3 Beds
- 2 Baths
- 2,044 sq. ft.
- Single family
- Active
Price summary
- Price:$139,900
- Price per sq. ft.:$68.44
About this home
This 1 1/2 story home has 3 bedroom, 1 1/2 bath home with large 32 x 26 2 car attached garage plus additional 24 x 48 detached heated and insulated garage all on 1 acre fenced yard. Metal roof. Home is heated with natural gas forced air and additional pellet/corn burning stove is available to supplement. Home needs TLC, but lots of potential here to explore. Seller is continuing to clean up. Close to grocery store.
Contact an agent
Home facts
- Year built:1890
- Subdivision & Development:none
- Listing ID #:847490
- Added:1 day(s) ago
- Updated:October 30, 2026 at 04:11 PM
Rooms and interior
- Bedrooms:3
- Total bathrooms:2
- Full bathrooms:1
- Half bathrooms:1
- Rooms Total:7
- Kitchen Description:Dishwasher, Range, Refrigerator
- Basement Description:No Basement
- Living area:2,044 sq. ft.
Structure and exterior
- Year built:1890
- Building area:2,044 sq. ft.
- Lot area:1 Acres
Schools
- High school:Tri-County Jr/Sr High School
- Middle school:Tri-County Jr/Sr High School
Utilities
- Water:Public
Finances and disclosures
- Price:$139,900
- Price per sq. ft.:$68.44
- Tax amount:$1,937 (2025)
Parking
- Parking description:Additional Parking, Attached, Detached, Garage Door Opener, Off Street, Oversized
- Garage:Yes
- Garage spaces:6
New listings near 407 N Illinois Street
- New
 $595,000Active3 beds 4 baths3,279 sq. ft.
11449 E 400 N, Remington, IN 47977
MLS# 202644181Listed by: F.C. TUCKER/SHOOK 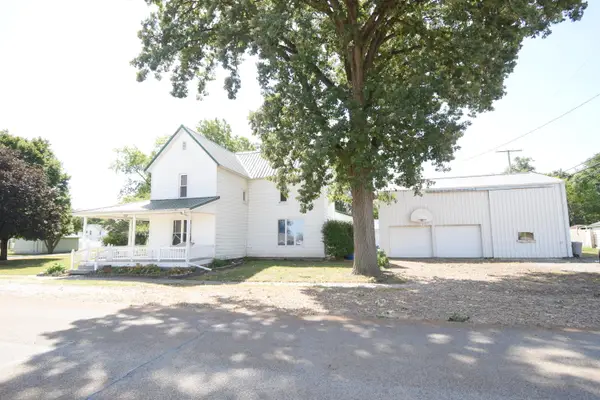 $219,900Active4 beds 1 baths2,048 sq. ft.
105 W South Street, Remington, IN 47977
MLS# 845294Listed by: JENKINS REAL ESTATE, INC.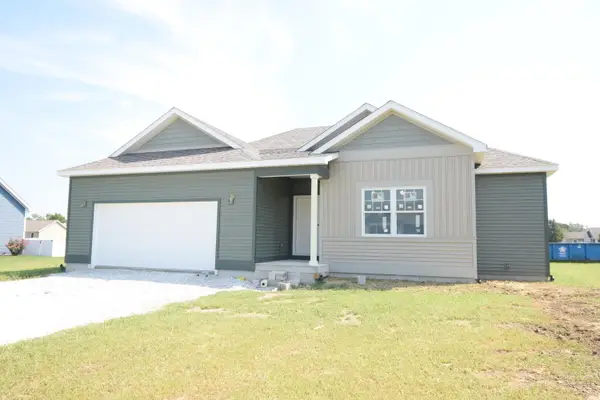 $384,900Active3 beds 2 baths1,540 sq. ft.
601 N Beckmon Street, Remington, IN 47977
MLS# 844716Listed by: JENKINS REAL ESTATE, INC.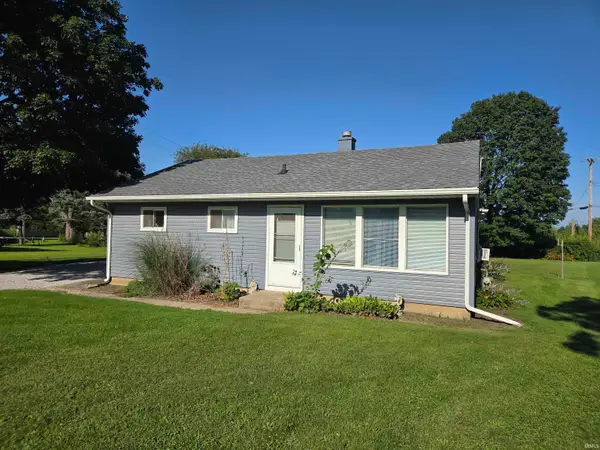 $139,900Pending2 beds 1 baths1,182 sq. ft.
818 N Missouri Street, Remington, IN 47977
MLS# 202634816Listed by: STUCKER RLTY INC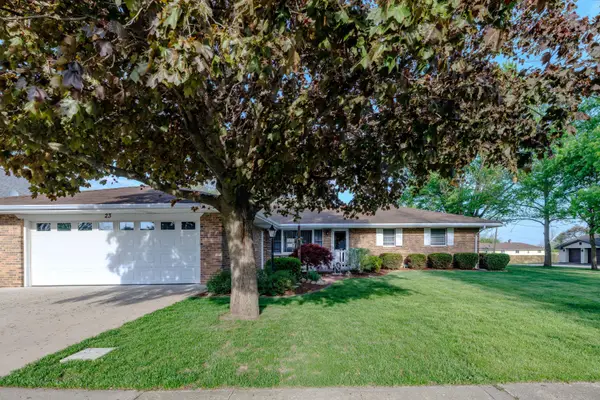 $310,000Active3 beds 2 baths1,827 sq. ft.
23 S Illinois Street, Remington, IN 47977
MLS# 843774Listed by: NOVOTNY, INC.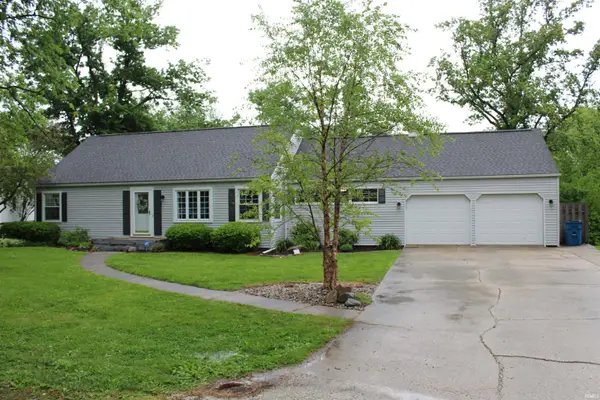 $269,000Pending3 beds 2 baths2,000 sq. ft.
1011 N Missouri Street, Remington, IN 47977
MLS# 202619047Listed by: STUCKER RLTY INC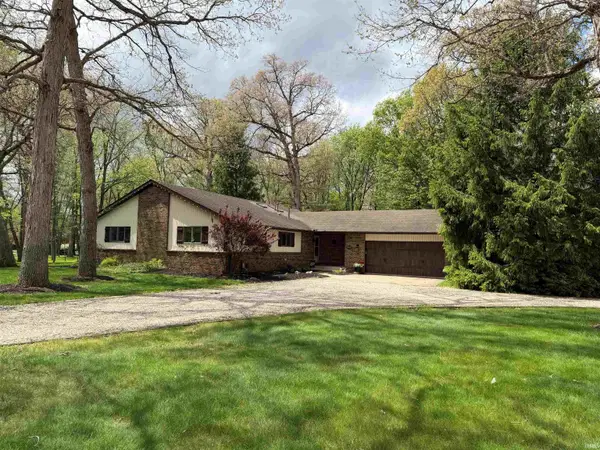 $370,000Pending3 beds 3 baths2,573 sq. ft.
16014 S 630 W Road, Remington, IN 47977
MLS# 202616656Listed by: HAGEMAN REALTY RESIDENTIAL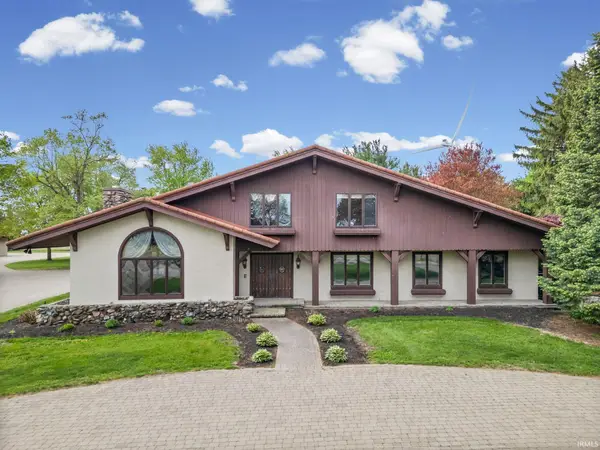 $1,150,000Pending5 beds 6 baths5,760 sq. ft.
8652 E 900 N Road, Remington, IN 47977
MLS# 202615546Listed by: HAGEMAN REALTY RESIDENTIAL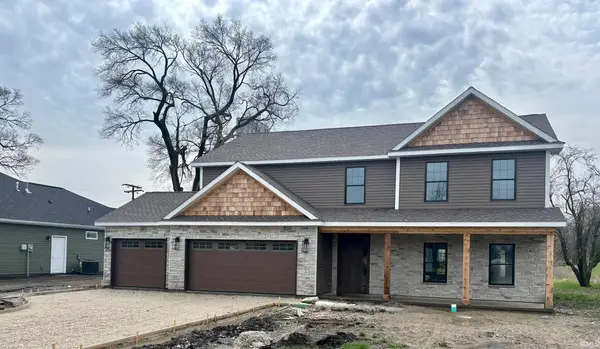 $499,900Active4 beds 3 baths2,730 sq. ft.
311 W Michigan Street, Remington, IN 47977
MLS# 202611459Listed by: MAITLEN REALTY


Protect your home and budget from life's surprises with an Assurant Home Warranty, backed by a partner that supports you through every step of homeownership. Explore Plans.
©2026 Century 21 Real Estate LLC. All rights reserved. CENTURY 21®, the CENTURY 21 Logo and C21® are service marks owned by Century 21 Real Estate LLC. Century 21 Real Estate LLC fully supports the principles of the Fair Housing Act and the Equal Opportunity Act. Each office is independently owned and operated. Listing information is deemed reliable but not guaranteed accurate.