
1161 Green Acres Street, Richland, IN 47634
Local realty services provided by:CENTURY 21 Circle
Listed by: trae daubyCell: 812-777-4611
Office: dauby real estate
MLS#:202637981
Source:Indiana Regional MLS
Price summary
- Price:$207,000
- Price per sq. ft.:$149.46
About this home
This well-maintained 3-bedroom, 2-bath ranch offers a comfortable split-bedroom floorplan in a quiet Richland neighborhood with great curb appeal and lush landscaping. The living room features a large window for plenty of natural light and flows easily into the eat-in kitchen, complete with an island, stainless steel appliances, dedicated dining space, and new laminate flooring. The laundry is conveniently located in a closet off the kitchen. The spacious primary bedroom features vaulted ceilings and a large bay window, while two additional bedrooms and two full bathrooms provide plenty of room throughout. Outside, enjoy the back deck, open patio, landscaped yard with a wildflower garden bed, plus extra gravel parking and a detached 2-car garage.
Contact an agent
Home facts
- Year built:1964
- Subdivision & Development:None
- Listing ID #:202637981
- Added:1 day(s) ago
- Updated:September 15, 2026 at 03:38 PM
Rooms and interior
- Bedrooms:3
- Total bathrooms:2
- Full bathrooms:2
- Rooms Total:5
- Flooring:Carpet, Hardwood Floors, Laminate
- Dining Description:Main Level
- Kitchen Description:Breakfast Bar, Eat-In Kitchen, Kitchen Island, On Main Level
- Basement Description:Crawl, Slab
- Living area:1,385 sq. ft.
Heating and cooling
- Cooling:Central Air
- Heating:Forced Air
Structure and exterior
- Year built:1964
- Building area:1,385 sq. ft.
- Lot area:0.34 Acres
- Lot Features:Level
- Architectural Style:One Story, Ranch
- Construction Materials:Brick
- Exterior Features:Deck Open, Landscaped, Porch Covered
- Levels:1 Story
Schools
- High school:South Spencer
- Middle school:South Spencer
- Elementary school:Luce
Utilities
- Water:Public
- Sewer:Public
Finances and disclosures
- Price:$207,000
- Price per sq. ft.:$149.46
- Tax amount:$693
Features and amenities
- Laundry features:Main Floor Laundry
- Amenities:Attic Storage, Ceiling Fan(s), Ceilings-Vaulted, Countertops-Concrete
Parking
- Parking description:Detached, Gravel Driveway, Shared Driveway
- Garage spaces:2
New listings near 1161 Green Acres Street
- New
 $185,000Active2 beds 1 baths1,064 sq. ft.
5960 W Adams Street, Richland, IN 47634
MLS# 202636912Listed by: KEY ASSOCIATES SIGNATURE REALTY  $189,900Active3 beds 3 baths1,716 sq. ft.
8566 W Parker Street, Richland, IN 47634
MLS# 202636569Listed by: ERA FIRST ADVANTAGE REALTY, INC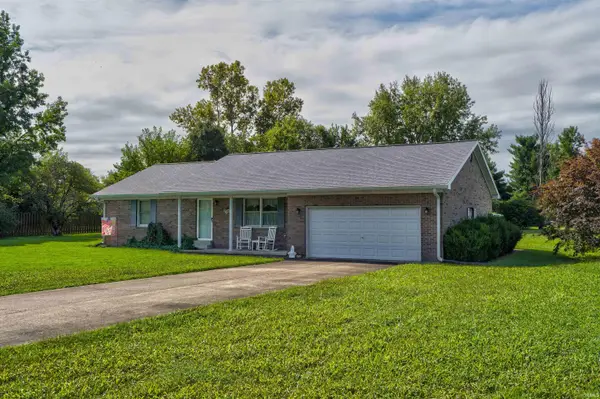 $175,000Pending2 beds 1 baths1,351 sq. ft.
6136 W Hodges Drive, Richland, IN 47634
MLS# 202634081Listed by: KEY ASSOCIATES SIGNATURE REALTY $269,000Pending3 beds 2 baths1,512 sq. ft.
7571 W County Rd 300 N Road, Richland, IN 47634
MLS# 202633562Listed by: KEY ASSOCIATES OF ROCKPORT IN $144,900Active-- beds 1 baths756 sq. ft.
727 N Cr 950 W, Richland, IN 47634
MLS# 202633369Listed by: KELLER WILLIAMS CAPITAL REALTY $399,900Active2 beds 2 baths1,536 sq. ft.
754 N Cr 950 W, Richland, IN 47634
MLS# 202630947Listed by: WEICHERT REALTORS-THE SCHULZ GROUP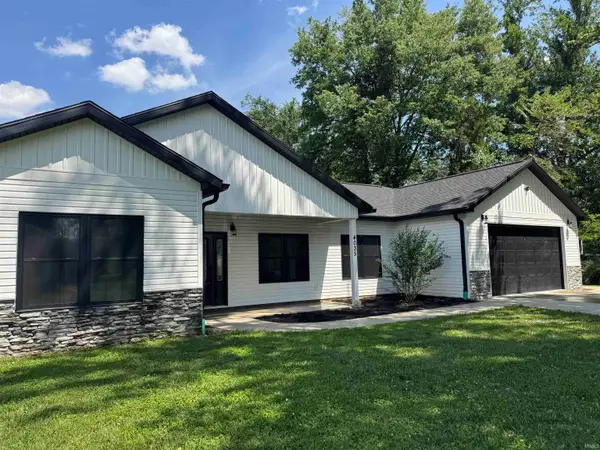 $284,500Pending4 beds 2 baths1,821 sq. ft.
4035 N Maple Street, Richland, IN 47634
MLS# 202625951Listed by: KEY ASSOCIATES OF ROCKPORT IN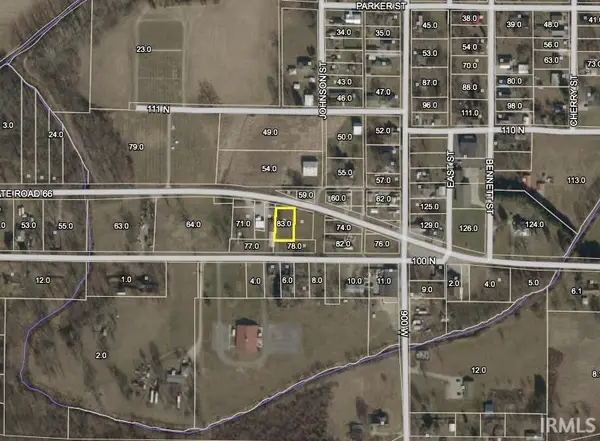 $149,900Active3 beds 2 baths1,080 sq. ft.
9107 W Old St Rd 66, Richland, IN 47634
MLS# 202624352Listed by: KEY ASSOCIATES SIGNATURE REALTY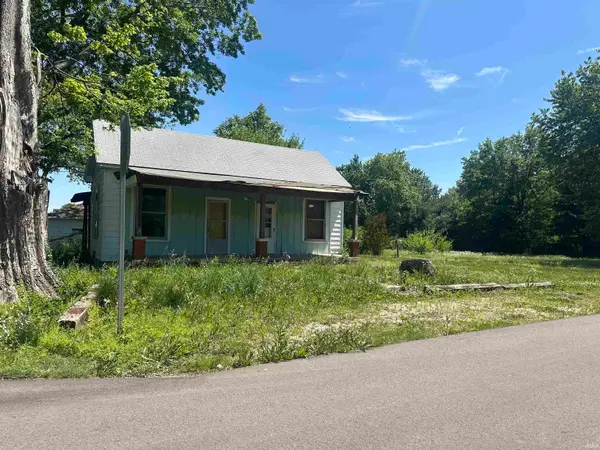 $75,000Active2 beds 1 baths1,188 sq. ft.
8793 W Parker Street, Richland, IN 47634
MLS# 202618123Listed by: KEY ASSOCIATES SIGNATURE REALTY


Protect your home and budget from life's surprises with an Assurant Home Warranty, backed by a partner that supports you through every step of homeownership. Explore Plans.
©2026 Century 21 Real Estate LLC. All rights reserved. CENTURY 21®, the CENTURY 21 Logo and C21® are service marks owned by Century 21 Real Estate LLC. Century 21 Real Estate LLC fully supports the principles of the Fair Housing Act and the Equal Opportunity Act. Each office is independently owned and operated. Listing information is deemed reliable but not guaranteed accurate.