
1213 N Johnson Street, Richland, IN 47634
Local realty services provided by:CENTURY 21 Bradley Realty, Inc.
Listed by: chris harney
Office: keller williams elite
MLS#:202639390
Source:Indiana Regional MLS
Price summary
- Price:$59,900
- Price per sq. ft.:$36.7
About this home
2 Bedroom Home with Full Basement! New Tankless Water Heater and Central HVAC. Located on a quiet cul-de-sac! Location convenient to Owensboro, Newburgh, and Evansville.
Contact an agent
Home facts
- Year built:1940
- Subdivision & Development:None
- Listing ID #:202639390
- Added:1 day(s) ago
- Updated:September 23, 2026 at 10:48 PM
Rooms and interior
- Bedrooms:2
- Total bathrooms:1
- Full bathrooms:1
- Rooms Total:4
- Flooring:Laminate
- Kitchen Description:On Main Level, Range-Gas
- Basement Description:Full Basement, Unfinished
- Living area:816 sq. ft.
Heating and cooling
- Cooling:Central Air
- Heating:Forced Air, Gas
Structure and exterior
- Roof:Shingle
- Year built:1940
- Building area:816 sq. ft.
- Lot area:0.25 Acres
- Lot Features:Level
- Architectural Style:One Story, Ranch
- Construction Materials:Aluminum, Vinyl
- Levels:1 Story
Schools
- High school:South Spencer
- Middle school:South Spencer
- Elementary school:Luce
Utilities
- Water:Public
- Sewer:Public
Finances and disclosures
- Price:$59,900
- Price per sq. ft.:$36.7
- Tax amount:$504
Features and amenities
- Laundry features:Dryer Hook Up Electric
- Amenities:Ceiling Fan(s), Countertops-Laminate
Parking
- Parking description:Gravel Driveway
New listings near 1213 N Johnson Street
- New
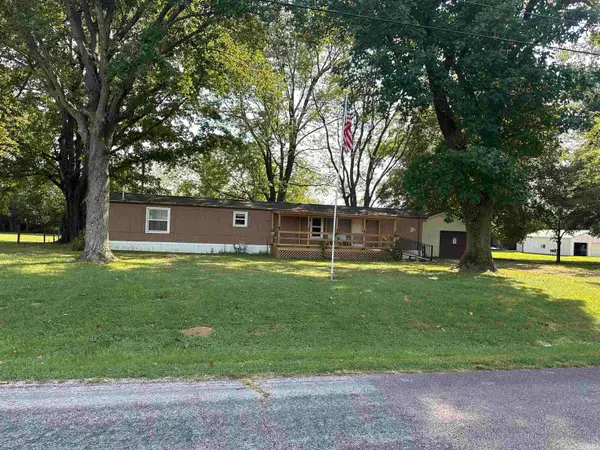 $150,000Active2 beds 2 baths924 sq. ft.
8727 W County Road 150 N, Richland, IN 47634
MLS# 202639319Listed by: KEY ASSOCIATES SIGNATURE REALTY - New
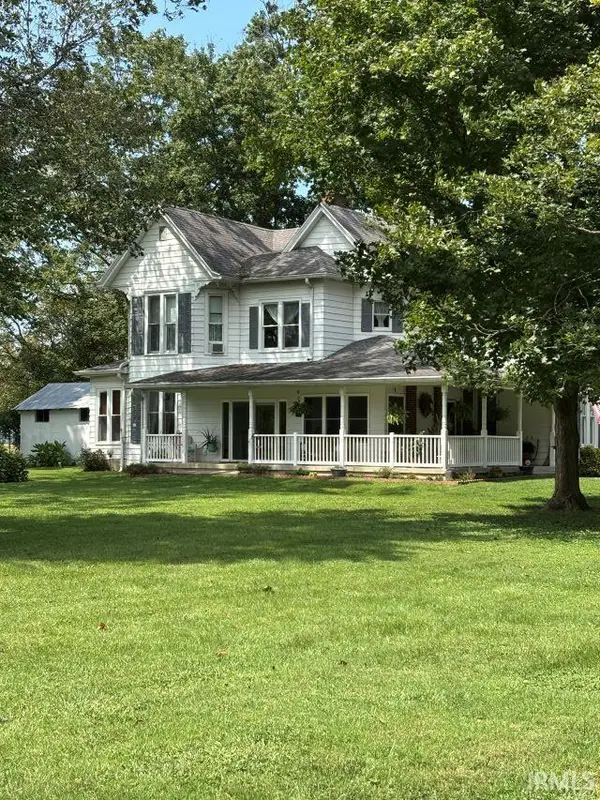 $349,000Active3 beds 3 baths3,034 sq. ft.
4184 N Maple Street, Richland, IN 47634
MLS# 202639282Listed by: KEY ASSOCIATES OF ROCKPORT IN - New
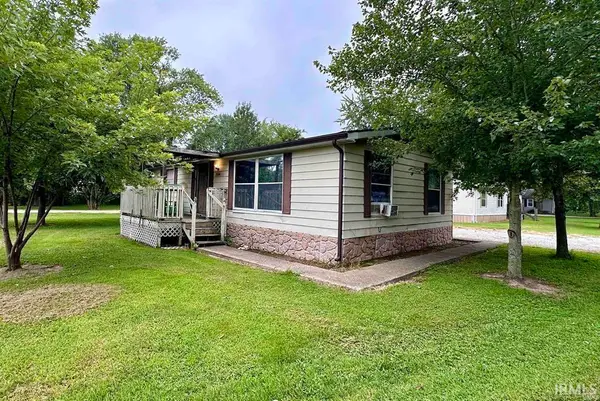 $69,900Active3 beds 2 baths1,440 sq. ft.
9404 W 90 N Road, Richland, IN 47634
MLS# 202638363Listed by: KELLER WILLIAMS ELITE - New
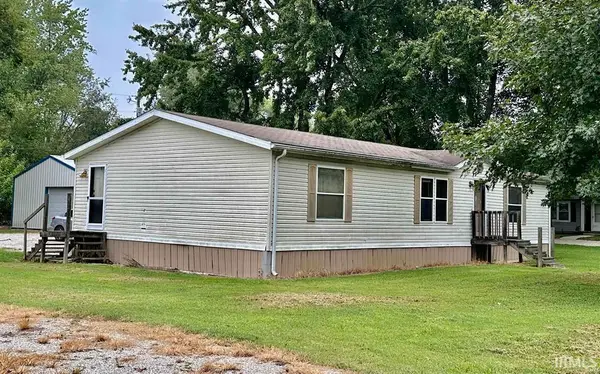 $89,900Active3 beds 2 baths1,352 sq. ft.
9386 W 90 N Road, Richland, IN 47634
MLS# 202638356Listed by: KELLER WILLIAMS ELITE  $207,000Pending3 beds 2 baths1,385 sq. ft.
1161 Green Acres Street, Richland, IN 47634
MLS# 202637981Listed by: DAUBY REAL ESTATE $185,000Active2 beds 1 baths2,128 sq. ft.
5960 W Adams Street, Richland, IN 47634
MLS# 202636912Listed by: KEY ASSOCIATES SIGNATURE REALTY $189,900Pending3 beds 3 baths1,716 sq. ft.
8566 W Parker Street, Richland, IN 47634
MLS# 202636569Listed by: ERA FIRST ADVANTAGE REALTY, INC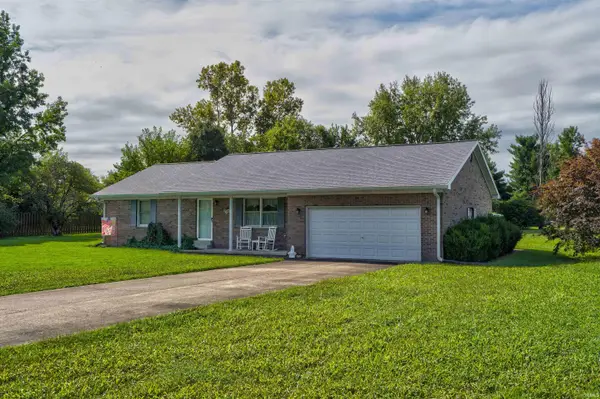 $175,000Pending2 beds 1 baths1,351 sq. ft.
6136 W Hodges Drive, Richland, IN 47634
MLS# 202634081Listed by: KEY ASSOCIATES SIGNATURE REALTY $269,000Pending3 beds 2 baths1,512 sq. ft.
7571 W County Rd 300 N Road, Richland, IN 47634
MLS# 202633562Listed by: KEY ASSOCIATES OF ROCKPORT IN


Protect your home and budget from life's surprises with an Assurant Home Warranty, backed by a partner that supports you through every step of homeownership. Explore Plans.
©2026 Century 21 Real Estate LLC. All rights reserved. CENTURY 21®, the CENTURY 21 Logo and C21® are service marks owned by Century 21 Real Estate LLC. Century 21 Real Estate LLC fully supports the principles of the Fair Housing Act and the Equal Opportunity Act. Each office is independently owned and operated. Listing information is deemed reliable but not guaranteed accurate.