10605 N 400, Roanoke, IN 46783
Local realty services provided by:CENTURY 21 Affiliated
Listed by: timothy mcculloch, timothy mcculloch
Office: scheerer mcculloch real estate
MLS#:202644550
Source:Indiana Regional MLS
Price summary
- Price:$400,000
- Price per sq. ft.:$123.27
About this home
PUBLIC AUCTION: SATURDAY, NOVEMBER 21ST, 10:00 AM EASTERN | OPEN HOUSES: WEDNESDAY, NOVEMBER 4TH, 5:00 - 6:30 PM EASTERN & SATURDAY, NOVEMBER 14TH, 10:00 - 11:30 AM EASTERN | The price stated on this property is a guideline value | This property may sell for more or less than the guideline value, depending on the outcome of the auction bidding. | Winning bidder shall owe $15,000.00 night of the auction | For all terms, please visit our website.
Contact an agent
Home facts
- Year built:1989
- Subdivision & Development:Rural
- Listing ID #:202644550
- Added:1 day(s) ago
- Updated:October 29, 2026 at 04:43 AM
Rooms and interior
- Bedrooms:3
- Total bathrooms:3
- Full bathrooms:3
- Rooms Total:3
- Flooring:Carpet, Laminate, Tile
- Dining Description:Main Level
- Kitchen Description:In Basement, Kitchen Island
- Basement Description:Full Basement, Partially Finished, Walk-Out Basement
- Living area:2,965 sq. ft.
Heating and cooling
- Cooling:Geothermal
- Heating:Geothermal
Structure and exterior
- Roof:Metal
- Year built:1989
- Building area:2,965 sq. ft.
- Lot area:5.16 Acres
- Lot Features:Partially Wooded, Rolling
- Architectural Style:Cape Cod, One and Half Story
- Construction Materials:Stone, Vinyl
- Exterior Features:Porch Covered, Porch Screened
- Levels:1 1/2 Stories
Schools
- High school:Huntington North
- Middle school:Crestview
- Elementary school:Roanoke
Utilities
- Water:Well
- Sewer:Septic
Finances and disclosures
- Price:$400,000
- Price per sq. ft.:$123.27
- Tax amount:$5,635
Features and amenities
- Laundry features:Main Floor Laundry, Washer Hook-Up
- Amenities:Ceiling Fan(s), Ceiling-Cathedral, Ceilings-Beamed, Closet(s) Walk-in
New listings near 10605 N 400
- New
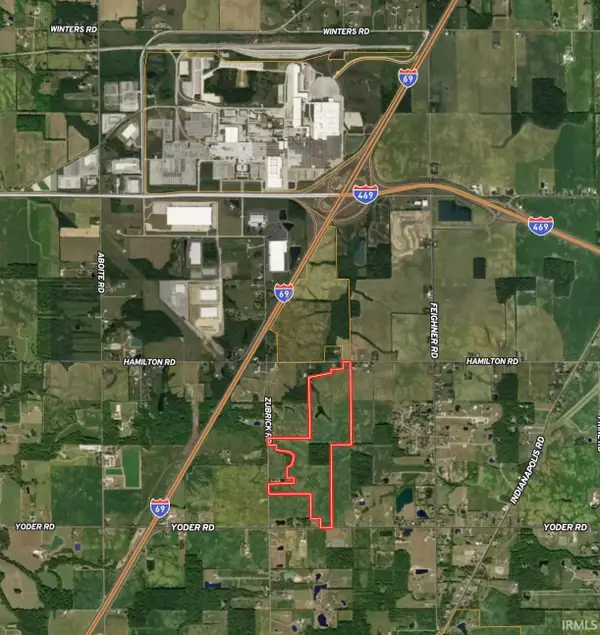 $2,750,000Active146.56 Acres
V/L Hamilton Rd, Roanoke, IN 46783
MLS# 202644463Listed by: MOSSY OAK PROPERTIES/INDIANA LAND AND LIFESTYLE  $250,000Pending3 beds 2 baths1,580 sq. ft.
10921 Yalumba Pass, Roanoke, IN 46783
MLS# 202643553Listed by: ERA CROSSROADS- New
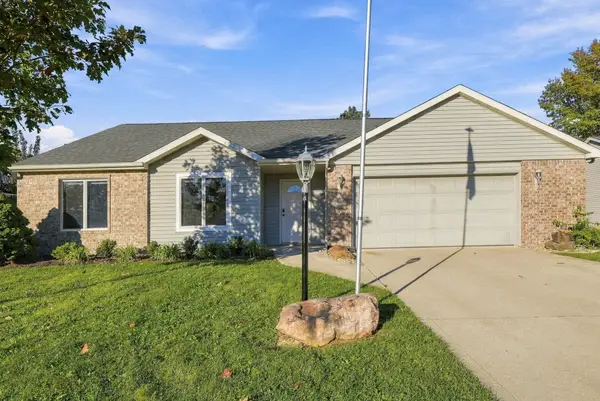 $284,900Active3 beds 2 baths1,476 sq. ft.
672 Puttman Place Place, Roanoke, IN 46783
MLS# 202643498Listed by: COLDWELL BANKER REAL ESTATE GR - New
 $289,000Active1 beds 1 baths1,140 sq. ft.
10622 Winters Road, Roanoke, IN 46783
MLS# 202643398Listed by: EXP REALTY, LLC - Open Sun, 1 to 4pmNew
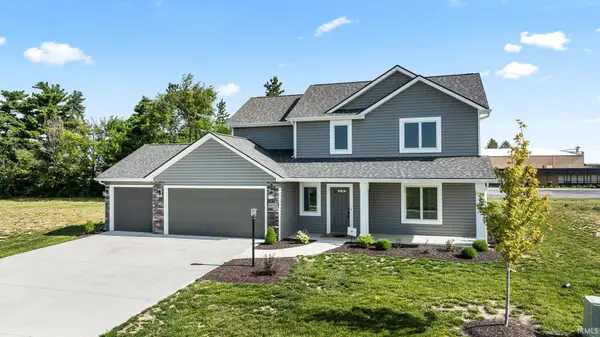
 $364,900Active4 beds 3 baths1,698 sq. ft.
10926 Carob Thorn Trail, Roanoke, IN 46783
MLS# 202643264Listed by: CENTURY 21 BRADLEY REALTY, INC 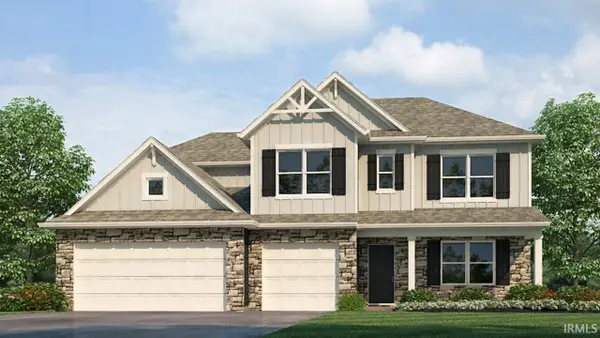 $402,085Pending5 beds 3 baths3,062 sq. ft.
11062 Hamish Way, Roanoke, IN 46783
MLS# 202643054Listed by: DRH REALTY OF INDIANA, LLC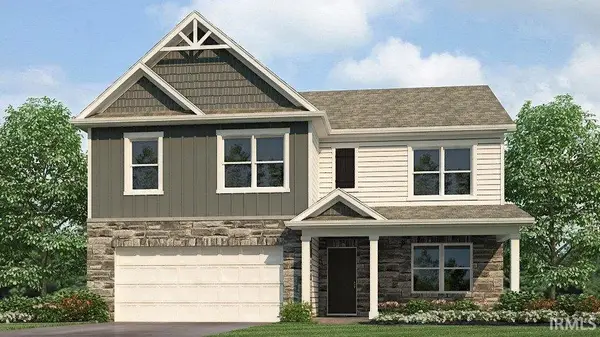 $360,055Active5 beds 3 baths2,600 sq. ft.
10772 Hamish Way, Roanoke, IN 46783
MLS# 202643061Listed by: DRH REALTY OF INDIANA, LLC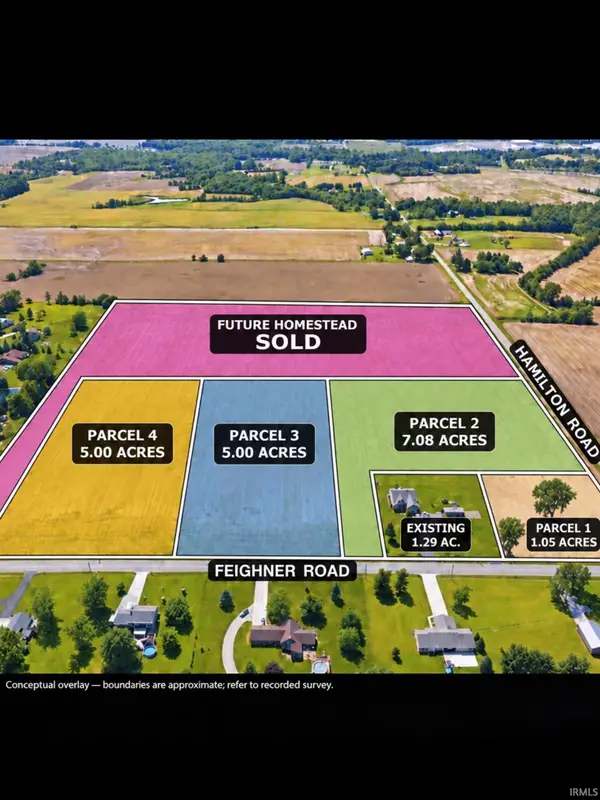 $225,000Active5 Acres
TBD Feighner Road, Roanoke, IN 46783
MLS# 202642587Listed by: MIKE THOMAS ASSOC., INC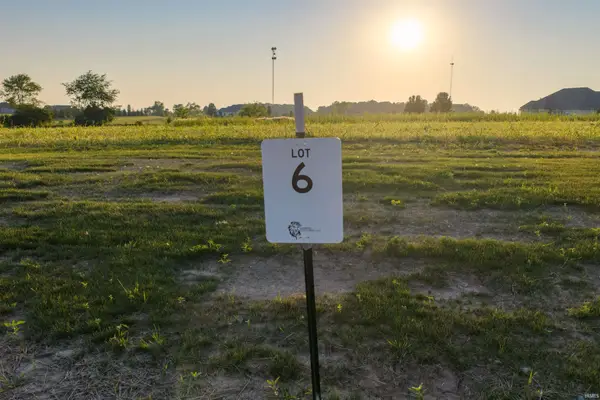 $225,000Active3.76 Acres
3322 E Sunflower Drive, Roanoke, IN 46783
MLS# 202641204Listed by: RE/MAX RESULTS


Protect your home and budget from life's surprises with an Assurant Home Warranty, backed by a partner that supports you through every step of homeownership. Explore Plans.
©2026 Century 21 Real Estate LLC. All rights reserved. CENTURY 21®, the CENTURY 21 Logo and C21® are service marks owned by Century 21 Real Estate LLC. Century 21 Real Estate LLC fully supports the principles of the Fair Housing Act and the Equal Opportunity Act. Each office is independently owned and operated. Listing information is deemed reliable but not guaranteed accurate.