1068 S Turnbow Drive, Rockville, IN 47872
Local realty services provided by:CENTURY 21 Elite
1068 S Turnbow Drive,Rockville, IN 47872
$775,000
- 3 Beds
- 3 Baths
- 2,015 sq. ft.
- Single family
- Active
Listed by: rodney sneath
Office: a & b homes
MLS#:109369
Source:IN_THAAR
Price summary
- Price:$775,000
- Price per sq. ft.:$384.62
About this home
Welcome to Racoon Lake. This isn't just a property, but a dream come true. Soon as you pull into the property you will notice the brand-new Asphalt driveway leading to your oversized 1200sqft garage with room for 3-4 vehicles or your boat. Now for the good part. Let me lead you around the updated wrap around deck with views of Raccoon Lake and the bridge. Just a short walk down to the water, as your pass the firepit your almost to your very own private 50ft dock. The cove with a sandy beach is great for swimming and fishing. Inside the freshly painted home you have and updated kitchen with granite countertops, updated SS appliances, family room with loads of windows and sliding glass door. The main floor full bathroom has been updated with new title shower and vanity. There is a flexible workspace great for a den, mudroom or storage. Upstairs are 3 bedrooms with your 2nd full bathroom that has been updated with a large walk-in shower. The primary bedroom now features a new deck off of the patio door that gives you the million $ view you have always wanted. Down in the walk out basement you have the laundry area with new Speed Queen Washer and Dryer. New flooring, your 3rd full bathroom, Built in bar area/kitchenet, an entertaining space and additional room for a table. Your new Geothermal Heat Pump, Culligan Water and reverse osmosis system water softener are housed in the lower level as well. Outside the patio doors Landscape Rip-rock has been added. You will notice the structural repairs and upgrades to the deck from below. With almost 2000sqft of living space and views from almost every room of this home, you won't ever want to leave once you arrive @ 1068 S. Turnbow Drive. With over $110,000 of updates, this move-in ready lake house on the water won't compare to anything else currently on the market. All furniture and boat are negotiable so just pack your bags and come enjoy the Lake Life....
Contact an agent
Home facts
- Year built:1974
- Subdivision & Development:Turnbow
- Listing ID #:109369
- Added:153 day(s) ago
- Updated:October 15, 2026 at 04:32 PM
Rooms and interior
- Bedrooms:3
- Total bathrooms:3
- Full bathrooms:3
- Flooring:Carpet
- Dining Description:On Main Level
- Kitchen Description:Dishwasher, Dryer, Electric Range/Oven, On Main Level, Refrigerator, Smoke Detector, Washer
- Bedroom Description:On Upper Level
- Basement Description:Finished, Full Basement, Walk Out
- Living area:2,015 sq. ft.
Heating and cooling
- Cooling:Central Air
- Heating:Geothermal
- Central air:Yes
Structure and exterior
- Roof:Shingle
- Year built:1974
- Building area:2,015 sq. ft.
- Lot area:0.89 Acres
- Construction Materials:Vinyl Siding
- Exterior Features:Lake, Open Deck, Open Patio
- Foundation Description:Walk Out
- Levels:2 Story
Schools
- High school:Other
- Middle school:Other
- Elementary school:Other
Utilities
- Sewer:Septic
Finances and disclosures
- Price:$775,000
- Price per sq. ft.:$384.62
Features and amenities
- Appliances:Dryer, Elec. Range/Oven
- Laundry features:Dryer, In Basement, Washer
- Amenities:Carpet, Double Pane Windows, Garage Door Opener, Lake, Paved Driveway, Smoke Detector
Parking
- Parking description:Concrete Driveway, Detached Garage, Paved Driveway
- Garage spaces:4
New listings near 1068 S Turnbow Drive
- New

 $199,900Active0.63 Acres
10303 E Red Rose Lane, Rockville, IN 47872
MLS# 22130937Listed by: CENTURY 21 WHEELER REALTY - New
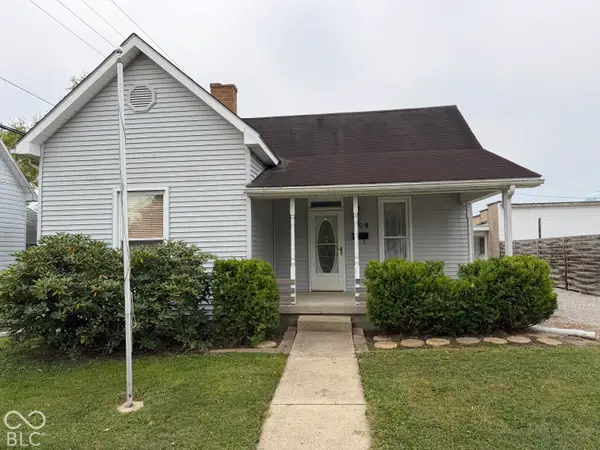 $154,900Active2 beds 1 baths1,073 sq. ft.
209 E High Street, Rockville, IN 47872
MLS# 22130907Listed by: CENTURY 21 WHEELER REALTY 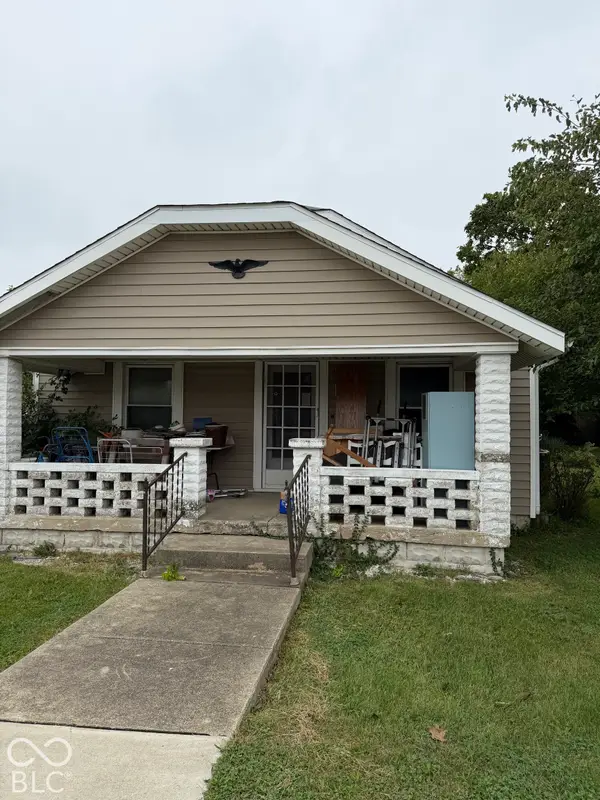 $75,000Pending3 beds 1 baths1,252 sq. ft.
307 N Lincoln Road, Rockville, IN 47872
MLS# 22130914Listed by: F.C. TUCKER WEST CENTRAL- New
 $160,000Active3 beds 2 baths744 sq. ft.
105 N Rosewood Circle, Rockville, IN 47872
MLS# 22130800Listed by: RE/MAX CORNERSTONE - New
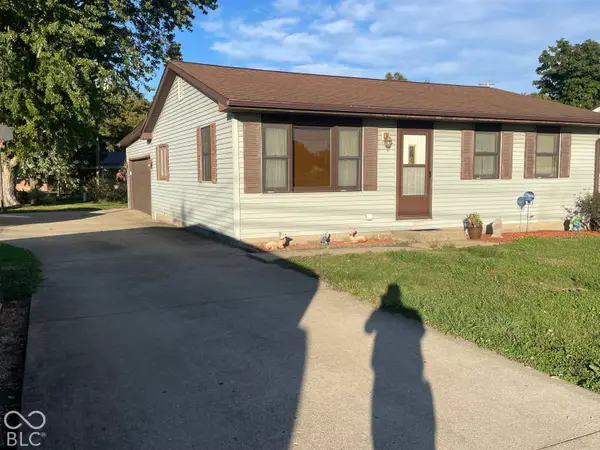 $199,900Active3 beds 2 baths1,152 sq. ft.
1030 Howard, Rockville, IN 47872
MLS# 22130152Listed by: CENTURY 21 WHEELER REALTY  $309,900Active3 beds 3 baths1,737 sq. ft.
906 Eastwood Drive, Rockville, IN 47872
MLS# 22129094Listed by: CENTURY 21 WHEELER REALTY $239,900Active3 beds 2 baths1,260 sq. ft.
910 W Walnut, Rockville, IN 47872
MLS# 22123862Listed by: GREENE REALTY, LLC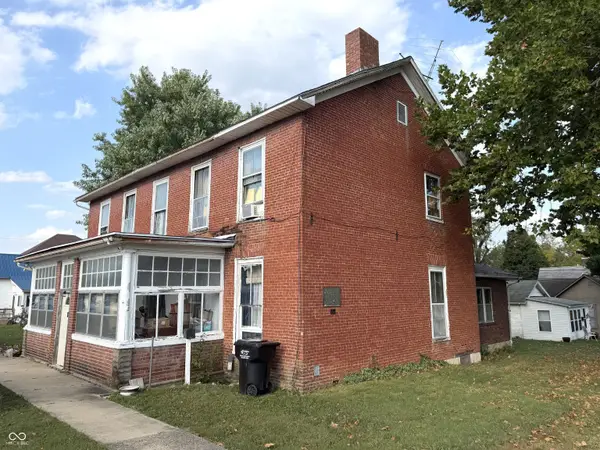 $125,000Active5 beds 4 baths3,388 sq. ft.
117 S Virginia Street, Rockville, IN 47872
MLS# 22126401Listed by: F.C. TUCKER WEST CENTRAL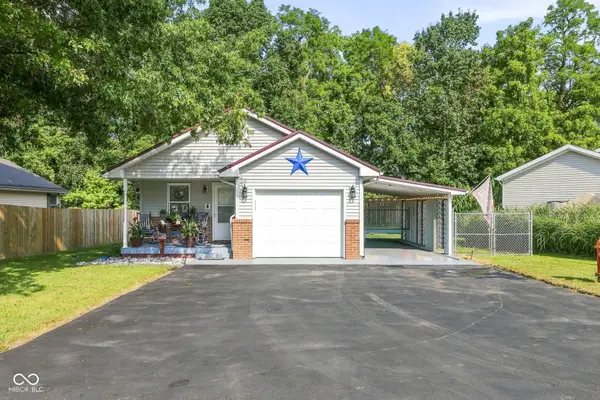 $209,000Active2 beds 1 baths816 sq. ft.
212 Olive Court, Rockville, IN 47872
MLS# 22125916Listed by: @PROPERTIES $185,000Active3 beds 1 baths1,352 sq. ft.
2615 S Us Highway 41, Rockville, IN 47872
MLS# 22125765Listed by: WEICHERT REALTORS COOPER GROUP INDY


Protect your home and budget from life's surprises with an Assurant Home Warranty, backed by a partner that supports you through every step of homeownership. Explore Plans.
©2026 Century 21 Real Estate LLC. All rights reserved. CENTURY 21®, the CENTURY 21 Logo and C21® are service marks owned by Century 21 Real Estate LLC. Century 21 Real Estate LLC fully supports the principles of the Fair Housing Act and the Equal Opportunity Act. Each office is independently owned and operated. Listing information is deemed reliable but not guaranteed accurate.