910 W Walnut, Rockville, IN 47872
Local realty services provided by:CENTURY 21 Scheetz
910 W Walnut,Rockville, IN 47872
$239,900
- 3 Beds
- 2 Baths
- 1,260 sq. ft.
- Single family
- Active
Listed by: amber greene, brette land
Office: greene realty, llc.
MLS#:22123862
Source:IN_MIBOR | Licensed in Indiana
Price summary
- Price:$239,900
- Price per sq. ft.:$190.4
About this home
CLASSIC CHARM, GREAT SPACE & A BONUS GARAGE ROOM! You will love this clean, well-maintained 1260 SF, 3-bedroom, 2-full bath ranch on a spacious .38-acre oversized lot with large side and backyard areas. The open-concept Living Room flows seamlessly into the Dining Room and features a HUGE picture window providing beautiful natural light, plus a charming brick gas fireplace. The galley Kitchen includes the stove, refrigerator, and dishwasher, while the Laundry Room includes the washer & dryer. The Primary Bedroom Suite has its own private bathroom, while Bedrooms #2 and #3 share the second full bath. The attached, finished 2-car Garage offers incredible versatility with automatic garage door opener and a separate Bonus Room featuring carpeting, overhead cabinets, sink, and countertop. Perfect for a workshop, craft room, sewing room, game room, playroom, hobby space, home office, she-shed, or man cave! A service door in the Garage provides convenient access to the backyard and there is also an exterior door off the Bonus Room leading to the side yard. Enjoy the outdoors from the covered front porch with ramp, or take advantage of the generous yard space. An A-frame mini barn with concrete flooring and electric provides additional storage. A wonderful combination of classic character, comfortable living space, a large lot, and exceptional flexibility...come see all this home has to offer!...
Contact an agent
Home facts
- Year built:1971
- Subdivision & Development:Collings
- Listing ID #:22123862
- Added:1 day(s) ago
- Updated:September 18, 2026 at 03:45 AM
Rooms and interior
- Bedrooms:3
- Total bathrooms:2
- Full bathrooms:2
- Dining Description:Formal Dining Room
- Kitchen Description:Dishwasher, Electric Cooktop, Electric Oven, Range Hood, Refrigerator
- Living area:1,260 sq. ft.
Heating and cooling
- Cooling:Central Electric
- Heating:Forced Air
- Central air:Yes
Structure and exterior
- Year built:1971
- Building area:1,260 sq. ft.
- Lot area:0.38 Acres
- Lot Features:Mature Trees
- Architectural Style:Ranch
- Construction Materials:Vinyl Siding, Wood Siding
- Exterior Features:Barn Mini
- Foundation Description:Block
Schools
- High school:Parke Heritage High School
- Middle school:Parke Heritage Middle School
- Elementary school:Rockville Elementary School
Utilities
- Water:Public Water
Finances and disclosures
- Price:$239,900
- Price per sq. ft.:$190.4
Features and amenities
- Appliances:Refrigerator, Water Heater
- Laundry features:Dryer
- Amenities:Attic Pull Down Stairs, Supplemental Storage
Parking
- Parking description:Garage Door Opener, Service Door
- Garage:Yes
- Garage spaces:2
New listings near 910 W Walnut
- New
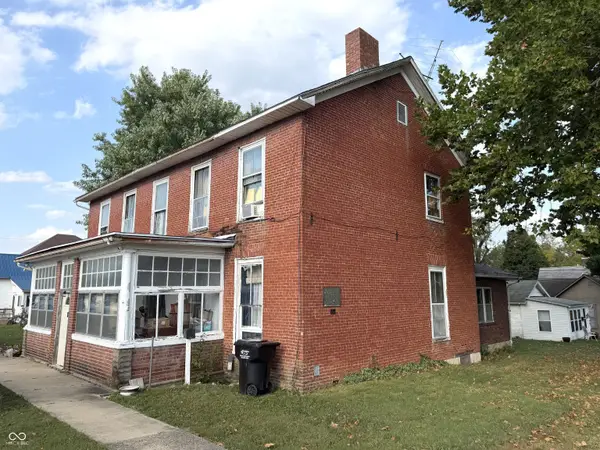 $129,900Active5 beds 4 baths3,388 sq. ft.
117 S Virginia Street, Rockville, IN 47872
MLS# 22126401Listed by: F.C. TUCKER WEST CENTRAL - New
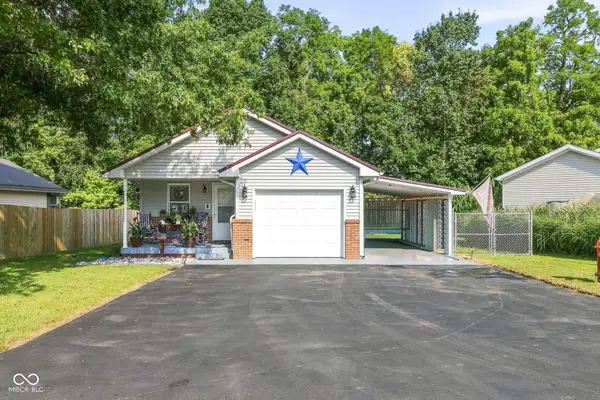 $244,900Active2 beds 1 baths816 sq. ft.
212 Olive Court, Rockville, IN 47872
MLS# 22125916Listed by: @PROPERTIES - New
 $190,000Active3 beds 1 baths1,352 sq. ft.
2615 S Us Highway 41, Rockville, IN 47872
MLS# 22125765Listed by: WEICHERT REALTORS COOPER GROUP INDY  $594,900Active2 beds 2 baths2,512 sq. ft.
2255 S Tinkers Trail, Rockville, IN 47872
MLS# 22093030Listed by: EXP REALTY, LLC- New

 $450,000Active28.19 Acres
400 East S, Rockville, IN 47872
MLS# 22124790Listed by: CENTURY 21 WHEELER REALTY  $649,900Active3 beds 2 baths2,304 sq. ft.
1065 S Turnbow Drive, Rockville, IN 47872
MLS# 22123330Listed by: CENTURY 21 WHEELER REALTY $159,900Active3 beds 1 baths1,520 sq. ft.
5249 E Nyesville Road, Rockville, IN 47872
MLS# 22124130Listed by: CENTURY 21 WHEELER REALTY $425,000Active-- beds 1 baths200 sq. ft.
2213 S Oak Drive, Rockville, IN 47872
MLS# 22124341Listed by: CENTURY 21 WHEELER REALTY $55,900Active2.49 Acres
00 Coloma Road Road, Rockville, IN 47872
MLS# 22117930Listed by: CENTURY 21 WHEELER REALTY


Protect your home and budget from life's surprises with an Assurant Home Warranty, backed by a partner that supports you through every step of homeownership. Explore Plans.
©2026 Century 21 Real Estate LLC. All rights reserved. CENTURY 21®, the CENTURY 21 Logo and C21® are service marks owned by Century 21 Real Estate LLC. Century 21 Real Estate LLC fully supports the principles of the Fair Housing Act and the Equal Opportunity Act. Each office is independently owned and operated. Listing information is deemed reliable but not guaranteed accurate.