2665 S Fishback Road, Rockville, IN 47872
Local realty services provided by:CENTURY 21 Scheetz
2665 S Fishback Road,Rockville, IN 47872
$629,900
- 3 Beds
- 2 Baths
- 1,920 sq. ft.
- Single family
- Active
Listed by: ron wheeler
Office: century 21 wheeler realty
MLS#:22117641
Source:IN_MIBOR | Licensed in Indiana
Price summary
- Price:$629,900
- Price per sq. ft.:$328.07
About this home
Rustic lakefront retreat with excellent location on the southwest side of the lake. The interior includes a large great room overlooking the lake with wood walls, wood cathedral ceiling and a stone fireplace. There is a wonderful loft bedroom overlooking the great room with a view to the lake. There is also a finished, walkout basement with a large family room. Outside you will love the large deck, covered porch and patio area. All this plus a 2 car garage. This property is located on a large cove just off of the main body and offers lots of options for kayaking, paddleboarding and so much more. Come take a look!!
Contact an agent
Home facts
- Year built:2003
- Subdivision & Development:Crooks
- Listing ID #:22117641
- Added:47 day(s) ago
- Updated:September 17, 2026 at 03:52 PM
Rooms and interior
- Bedrooms:3
- Total bathrooms:2
- Full bathrooms:2
- Dining Description:Dining Combo/Living Room
- Kitchen Description:Electric Oven, Microwave, Refrigerator
- Basement:Yes
- Basement Description:Basement, Finished, Full, Walk-Out Access
- Living area:1,920 sq. ft.
Heating and cooling
- Cooling:Central Electric
- Heating:Electric, Heat Pump
- Central air:Yes
Structure and exterior
- Year built:2003
- Building area:1,920 sq. ft.
- Lot area:0.58 Acres
- Lot Features:Mature Trees
- Architectural Style:Log, Rustic
- Foundation Description:Concrete Perimeter
Schools
- High school:Parke Heritage High School
- Middle school:Parke Heritage Middle School
- Elementary school:Rockville Elementary School
Finances and disclosures
- Price:$629,900
- Price per sq. ft.:$328.07
Features and amenities
- Appliances:Microwave, Refrigerator, Washer
- Laundry features:Dryer, Washer
Parking
- Garage:Yes
- Garage spaces:2
New listings near 2665 S Fishback Road
- New
 $239,900Active3 beds 2 baths1,260 sq. ft.
910 W Walnut, Rockville, IN 47872
MLS# 22123862Listed by: GREENE REALTY, LLC - New
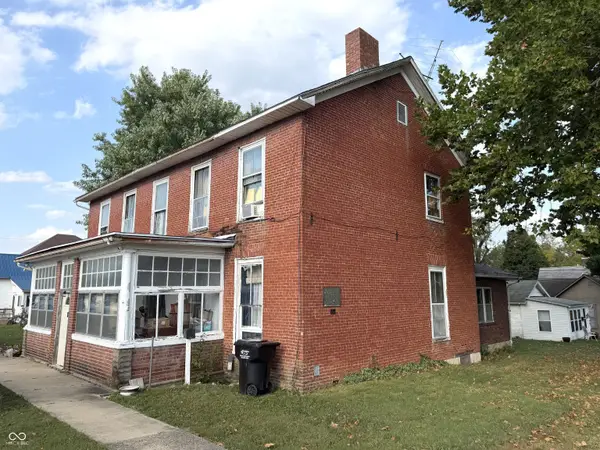 $129,900Active5 beds 4 baths3,388 sq. ft.
117 S Virginia Street, Rockville, IN 47872
MLS# 22126401Listed by: F.C. TUCKER WEST CENTRAL - New
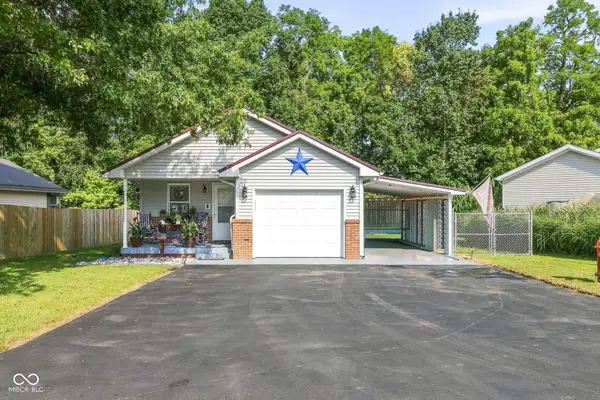 $244,900Active2 beds 1 baths816 sq. ft.
212 Olive Court, Rockville, IN 47872
MLS# 22125916Listed by: @PROPERTIES - New
 $190,000Active3 beds 1 baths1,352 sq. ft.
2615 S Us Highway 41, Rockville, IN 47872
MLS# 22125765Listed by: WEICHERT REALTORS COOPER GROUP INDY - New
 $594,900Active2 beds 2 baths2,512 sq. ft.
2255 S Tinkers Trail, Rockville, IN 47872
MLS# 22093030Listed by: EXP REALTY, LLC - New

 $450,000Active28.19 Acres
400 East S, Rockville, IN 47872
MLS# 22124790Listed by: CENTURY 21 WHEELER REALTY  $649,900Active3 beds 2 baths2,304 sq. ft.
1065 S Turnbow Drive, Rockville, IN 47872
MLS# 22123330Listed by: CENTURY 21 WHEELER REALTY $159,900Active3 beds 1 baths1,520 sq. ft.
5249 E Nyesville Road, Rockville, IN 47872
MLS# 22124130Listed by: CENTURY 21 WHEELER REALTY $425,000Active-- beds 1 baths200 sq. ft.
2213 S Oak Drive, Rockville, IN 47872
MLS# 22124341Listed by: CENTURY 21 WHEELER REALTY $55,900Active2.49 Acres
00 Coloma Road Road, Rockville, IN 47872
MLS# 22117930Listed by: CENTURY 21 WHEELER REALTY


Protect your home and budget from life's surprises with an Assurant Home Warranty, backed by a partner that supports you through every step of homeownership. Explore Plans.
©2026 Century 21 Real Estate LLC. All rights reserved. CENTURY 21®, the CENTURY 21 Logo and C21® are service marks owned by Century 21 Real Estate LLC. Century 21 Real Estate LLC fully supports the principles of the Fair Housing Act and the Equal Opportunity Act. Each office is independently owned and operated. Listing information is deemed reliable but not guaranteed accurate.