510 S Michigan Street, Rockville, IN 47872
Local realty services provided by:CENTURY 21 Scheetz
510 S Michigan Street,Rockville, IN 47872
$165,000
- 3 Beds
- 2 Baths
- 1,259 sq. ft.
- Single family
- Active
Listed by: audrey keller
Office: bentley real estate
MLS#:22132288
Source:IN_MIBOR | Licensed in Indiana
Price summary
- Price:$165,000
- Price per sq. ft.:$131.06
About this home
This cute and inviting home in the town of Rockville is full of updates and charm! Featuring 2 bedrooms on the main floor and a private upstairs bedroom with its own bathroom, plus an additional full bathroom downstairs. Remodeled in 2024, updates include a new roof, furnace, carpet, appliances, and so much more! Enjoy the added bonus of a mini barn out back for extra storage or hobbies. And a fun little perk: the TV in the kitchen stays! This home is ready for its next owner to move in and enjoy it.
Contact an agent
Home facts
- Year built:1929
- Subdivision & Development:Mccunes
- Listing ID #:22132288
- Added:2 day(s) ago
- Updated:October 25, 2026 at 03:23 PM
Rooms and interior
- Bedrooms:3
- Total bathrooms:2
- Full bathrooms:2
- Dining Description:Dining Combo/Kitchen
- Kitchen Description:Disposal, Electric Oven, Refrigerator
- Living area:1,259 sq. ft.
Heating and cooling
- Cooling:Central Electric
- Heating:Forced Air
- Central air:Yes
Structure and exterior
- Year built:1929
- Building area:1,259 sq. ft.
- Lot area:0.16 Acres
- Architectural Style:Mid-Century Modern
- Construction Materials:Vinyl Siding
- Foundation Description:Crawl Space
Schools
- High school:Parke Heritage High School
- Middle school:Parke Heritage Middle School
- Elementary school:Rockville Elementary School
Utilities
- Water:Public Water
Finances and disclosures
- Price:$165,000
- Price per sq. ft.:$131.06
Features and amenities
- Appliances:Refrigerator, Washer
- Laundry features:Dryer, Washer
- Amenities:Attic Access
New listings near 510 S Michigan Street
- New
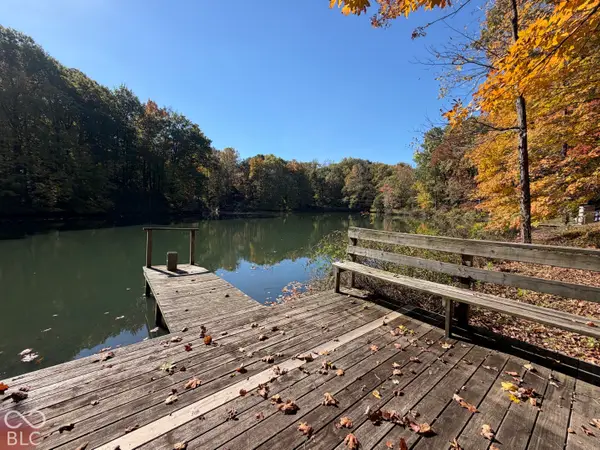 $49,000Active0.89 Acres
711 N Centre Parkway, Rockville, IN 47872
MLS# 22132985Listed by: LEGACY LAND & HOMES OF INDIANA 
 $199,900Active0.63 Acres
10303 E Red Rose Lane, Rockville, IN 47872
MLS# 22130937Listed by: CENTURY 21 WHEELER REALTY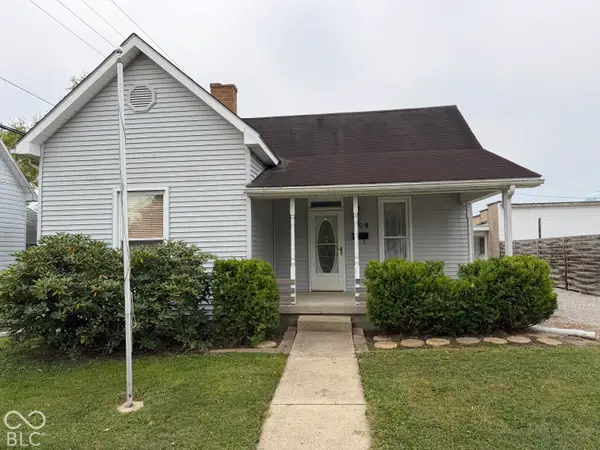 $154,900Active2 beds 1 baths1,073 sq. ft.
209 E High Street, Rockville, IN 47872
MLS# 22130907Listed by: CENTURY 21 WHEELER REALTY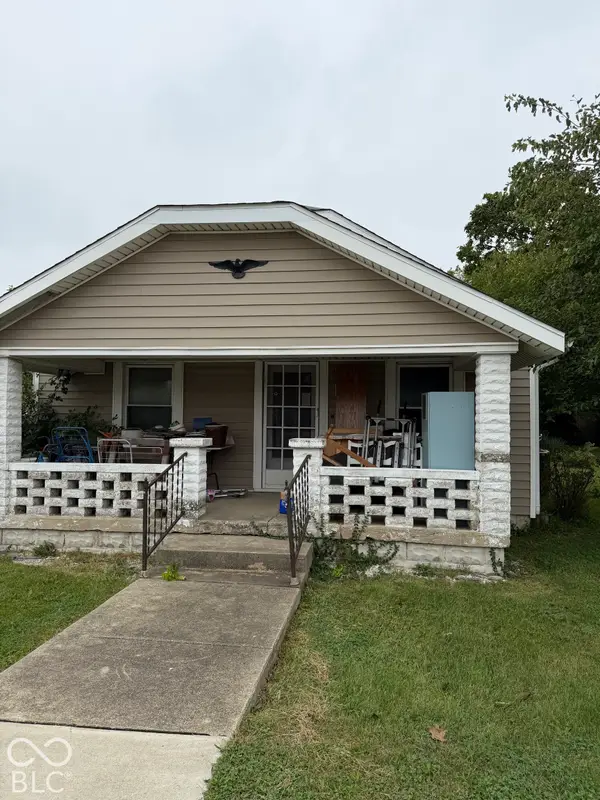 $75,000Pending3 beds 1 baths1,252 sq. ft.
307 N Lincoln Road, Rockville, IN 47872
MLS# 22130914Listed by: F.C. TUCKER WEST CENTRAL $160,000Active3 beds 2 baths744 sq. ft.
105 N Rosewood Circle, Rockville, IN 47872
MLS# 22130800Listed by: RE/MAX CORNERSTONE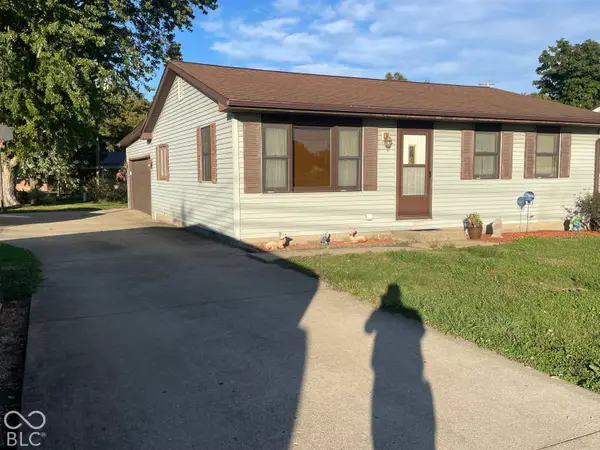 $199,900Active3 beds 2 baths1,152 sq. ft.
1030 Howard, Rockville, IN 47872
MLS# 22130152Listed by: CENTURY 21 WHEELER REALTY $309,900Active3 beds 3 baths1,737 sq. ft.
906 Eastwood Drive, Rockville, IN 47872
MLS# 22129094Listed by: CENTURY 21 WHEELER REALTY- Open Sun, 12 to 2pm
 $239,900Active3 beds 2 baths1,260 sq. ft.
910 W Walnut, Rockville, IN 47872
MLS# 22123862Listed by: GREENE REALTY, LLC 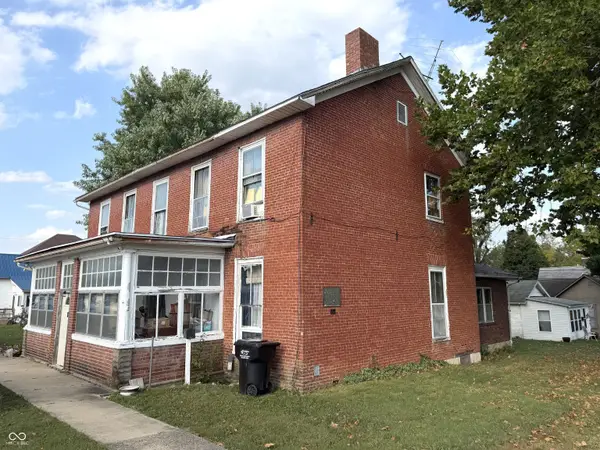 $122,500Active5 beds 4 baths3,388 sq. ft.
117 S Virginia Street, Rockville, IN 47872
MLS# 22126401Listed by: F.C. TUCKER WEST CENTRAL


Protect your home and budget from life's surprises with an Assurant Home Warranty, backed by a partner that supports you through every step of homeownership. Explore Plans.
©2026 Century 21 Real Estate LLC. All rights reserved. CENTURY 21®, the CENTURY 21 Logo and C21® are service marks owned by Century 21 Real Estate LLC. Century 21 Real Estate LLC fully supports the principles of the Fair Housing Act and the Equal Opportunity Act. Each office is independently owned and operated. Listing information is deemed reliable but not guaranteed accurate.