8446 E Parkview Drive, Rockville, IN 47872
Local realty services provided by:CENTURY 21 Scheetz
Listed by: jennifer dings, deidria moore
Office: hoosier roots real estate solutions, llc.
MLS#:22095915
Source:IN_MIBOR | Licensed in Indiana
Price summary
- Price:$775,000
- Price per sq. ft.:$302.14
About this home
Experience the best of lakefront living in this exceptional home located in the highly desirable Paradise Bay Estates on beautiful Raccoon Lake. Built in 2024 and situated on 1.45 scenic acres, this property combines modern luxury, breathtaking water views, and direct lake access with your own private seawall-making it easy to keep your boat just steps away and enjoy life on the water. Offering 4 bedrooms, 3 full baths, and a finished loft, the thoughtfully designed open floor plan features soaring cathedral ceilings, abundant natural light, and a cozy wood-burning stove that creates a warm and inviting living space. The loft offers flexible space perfect for a home office, media room, or reading retreat. The beautifully appointed kitchen is designed for both everyday living and entertaining with solid surface countertops, a large center island, induction cooktop, stainless steel refrigerator, stainless steel range hood, dishwasher, built-in convection oven and microwave, and a custom tile backsplash. Just off the kitchen, you'll find an expansive 21' x 15' pantry and laundry room with abundant cabinetry, shelving, and countertop space to keep everything organized. The spacious primary suite offers a peaceful retreat with double vanities, a custom tiled shower, and an impressive 11' x 5' walk-in closet. Outdoor living is where this home truly shines. Enjoy your morning coffee or evening sunsets from one of two covered composite decks-one providing private access from the primary suite and the other overlooking the lake. Entertain family and friends around the fire pit, relax in the secluded lakeside seating area, or take a short walk or golf cart ride to your private seawall, where your boat can be waiting for a day on beautiful Raccoon Lake. The property also includes a private stocked pond, an oversized two-car attached garage, and beautifully maintained grounds that provide the perfect balance of privacy and recreation....
Contact an agent
Home facts
- Year built:2023
- Subdivision & Development:Paradise Bay
- Listing ID #:22095915
- Added:152 day(s) ago
- Updated:September 17, 2026 at 03:52 PM
Rooms and interior
- Bedrooms:4
- Total bathrooms:3
- Full bathrooms:3
- Dining Description:Dining Combo/Family Room
- Kitchen Description:Convection Oven, Dishwasher, Disposal, ENERGY STAR Qualified Appliances, Microwave, Oven, Range Hood, Refrigerator
- Living area:2,565 sq. ft.
Heating and cooling
- Cooling:Central Electric
- Heating:Electric
- Central air:Yes
Structure and exterior
- Year built:2023
- Building area:2,565 sq. ft.
- Lot area:1.45 Acres
- Lot Features:Mature Trees
- Foundation Description:Block
Schools
- High school:Parke Heritage High School
- Middle school:Parke Heritage Middle School
- Elementary school:Rockville Elementary School
Utilities
- Water:Well
Finances and disclosures
- Price:$775,000
- Price per sq. ft.:$302.14
Features and amenities
- Appliances:Microwave, Refrigerator, Washer, Water Softener Owned
- Laundry features:Washer
Parking
- Parking description:Courtyard Load Garage, Garage Door Opener, Keyless Entry
- Garage:Yes
- Garage spaces:2
New listings near 8446 E Parkview Drive
- New
 $239,900Active3 beds 2 baths1,260 sq. ft.
910 W Walnut, Rockville, IN 47872
MLS# 22123862Listed by: GREENE REALTY, LLC - New
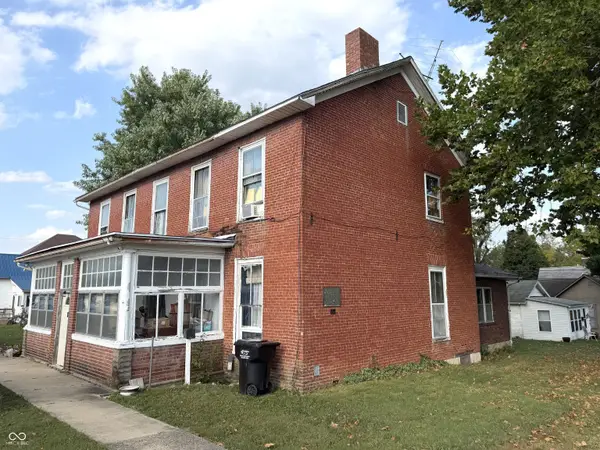 $129,900Active5 beds 4 baths3,388 sq. ft.
117 S Virginia Street, Rockville, IN 47872
MLS# 22126401Listed by: F.C. TUCKER WEST CENTRAL - New
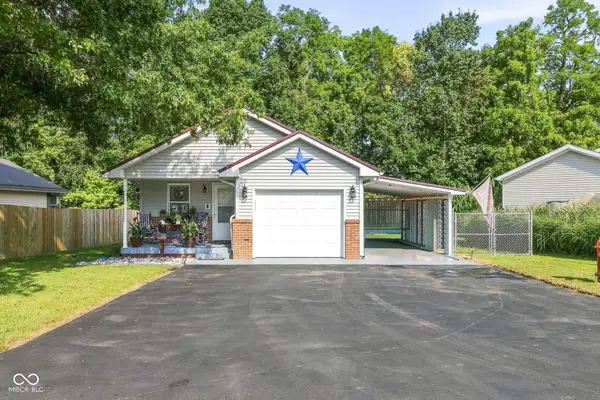 $244,900Active2 beds 1 baths816 sq. ft.
212 Olive Court, Rockville, IN 47872
MLS# 22125916Listed by: @PROPERTIES - New
 $190,000Active3 beds 1 baths1,352 sq. ft.
2615 S Us Highway 41, Rockville, IN 47872
MLS# 22125765Listed by: WEICHERT REALTORS COOPER GROUP INDY - New
 $594,900Active2 beds 2 baths2,512 sq. ft.
2255 S Tinkers Trail, Rockville, IN 47872
MLS# 22093030Listed by: EXP REALTY, LLC - New

 $450,000Active28.19 Acres
400 East S, Rockville, IN 47872
MLS# 22124790Listed by: CENTURY 21 WHEELER REALTY  $649,900Active3 beds 2 baths2,304 sq. ft.
1065 S Turnbow Drive, Rockville, IN 47872
MLS# 22123330Listed by: CENTURY 21 WHEELER REALTY $159,900Active3 beds 1 baths1,520 sq. ft.
5249 E Nyesville Road, Rockville, IN 47872
MLS# 22124130Listed by: CENTURY 21 WHEELER REALTY $425,000Active-- beds 1 baths200 sq. ft.
2213 S Oak Drive, Rockville, IN 47872
MLS# 22124341Listed by: CENTURY 21 WHEELER REALTY $55,900Active2.49 Acres
00 Coloma Road Road, Rockville, IN 47872
MLS# 22117930Listed by: CENTURY 21 WHEELER REALTY


Protect your home and budget from life's surprises with an Assurant Home Warranty, backed by a partner that supports you through every step of homeownership. Explore Plans.
©2026 Century 21 Real Estate LLC. All rights reserved. CENTURY 21®, the CENTURY 21 Logo and C21® are service marks owned by Century 21 Real Estate LLC. Century 21 Real Estate LLC fully supports the principles of the Fair Housing Act and the Equal Opportunity Act. Each office is independently owned and operated. Listing information is deemed reliable but not guaranteed accurate.