2898 N 350 E, Rolling Prairie, IN 46371
Local realty services provided by:CENTURY 21 Circle
Listed by:
 Tammy Harper(574) 361 - 8714CENTURY 21 Circle
Office: century 21 circle
MLS#:202642938
Source:Indiana Regional MLS
Price summary
- Price:$460,000
- Price per sq. ft.:$103.88
About this home
Just south of SR 2, in a peaceful rural setting, in Sand Ridge Subdivision, this sprawling 2-story home offers an impressive 4,288 total square feet of space on a beautifully landscaped .58-acre corner lot. Step inside to a foyer featuring soaring 2sty ceilings, abundant natural light, and fresh paint. Designed with both everyday living and entertaining in mind, the main level offers generously sized rooms, a formal dining room, and a spacious eat-in kitchen that flows into the family room. The main-level primary suite provides a private retreat with a full bath and walk-in closet, while convenient main-level laundry & additional 1/2 bath adds to the home's functional layout. Upstairs, you'll find 4 additional bedrooms with spacious closets and a full bath, providing plenty of room for family, guests, or home office needs. The finished basement expands the living space even further with a large recreation/family room complete with a kitchenette‹”perfect for entertaining, game nights, or movie nights. Two additional storage rooms offer plenty of possibilities and could be finished for an office, hobby room, workout space, or additional living areas (no egress windows). Outside, enjoy beautiful landscaping filled with flowers and a composite deck overlooking the peaceful surroundings. Additional highlights include a 2-car garage, approximately 7-year-old roof, sprinkler system, security system, radon mitigation system, and fresh paint. With 5 bedrooms, 2.5 baths, 4,288 total square feet, multiple living and entertaining spaces, and over half an acre, this home offers an incredible combination of space, versatility, and peaceful surroundings!...
Contact an agent
Home facts
- Year built:1999
- Subdivision & Development:Sandridge
- Listing ID #:202642938
- Added:6 day(s) ago
- Updated:October 22, 2026 at 03:11 PM
Rooms and interior
- Bedrooms:5
- Total bathrooms:3
- Full bathrooms:2
- Rooms Total:15
- Dining Description:Main Level
- Kitchen Description:Dishwasher, Eat-In Kitchen, Microwave, Oven-Gas, Range-Gas, Range/Oven Hookup, Refrigerator
- Basement Description:Finished, Full Basement
- Living area:4,222 sq. ft.
Heating and cooling
- Cooling:Central Air
- Heating:Forced Air, Gas
Structure and exterior
- Roof:Asphalt
- Year built:1999
- Building area:4,222 sq. ft.
- Lot area:0.58 Acres
- Lot Features:Corner
- Architectural Style:Two Story
- Construction Materials:Vinyl
- Exterior Features:Deck Open, Landscaped
- Levels:2 Stories
Schools
- High school:New Prairie
- Middle school:New Prairie
- Elementary school:Rolling Prairie
Utilities
- Water:Well
- Sewer:Septic
Finances and disclosures
- Price:$460,000
- Price per sq. ft.:$103.88
- Tax amount:$4,072
Features and amenities
- Laundry features:Dryer Hook Up Gas, Main Floor Laundry, Washer Hook-Up
- Amenities:Alarm System-Security, Ceiling-9+, Ceiling-Cathedral, Closet(s) Walk-in, Detector-Smoke, Garage Door Opener, Irrigation System, Sump Pump
Parking
- Parking description:Attached
- Garage spaces:2
New listings near 2898 N 350 E
- New
 $269,000Active2 beds 2 baths1,394 sq. ft.
2677 E State Rd 2, Rolling Prairie, IN 46371
MLS# 847133Listed by: COLDWELL BANKER REAL ESTATE GR - New

 $460,000Active5 beds 3 baths4,222 sq. ft.
2898 N 350 E, Rolling Prairie, IN 46371
MLS# 202642938Listed by: CENTURY 21 CIRCLE - New
 $365,000Active4 beds 3 baths2,572 sq. ft.
5383 E Wiley Road, Rolling Prairie, IN 46371
MLS# 846923Listed by: BROKERWORKS GROUP - New
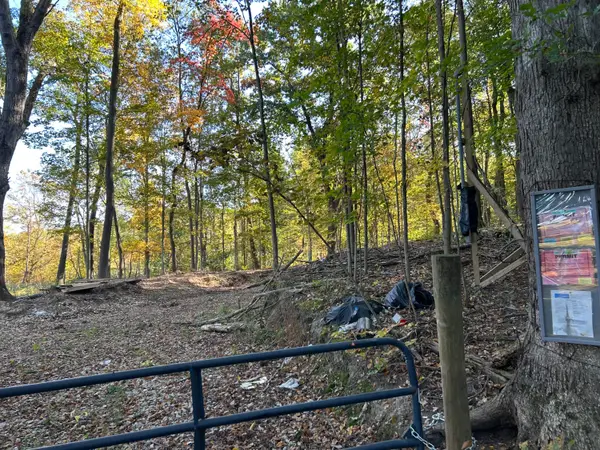 $209,000Active40 Acres
4461 E 900 N, Rolling Prairie, IN 46371
MLS# 846787Listed by: WEICHERT, REALTORS-MOKE AGENCY  $229,900Active2 beds 1 baths1,181 sq. ft.
2952 N 600 E, Rolling Prairie, IN 46371
MLS# 846122Listed by: @PROPERTIES/CHRISTIE'S INTL RE $355,000Pending3 beds 2 baths1,288 sq. ft.
5482 E 400 N, Rolling Prairie, IN 46371
MLS# 846038Listed by: @PROPERTIES/CHRISTIE'S INTL RE $265,000Pending3 beds 2 baths1,680 sq. ft.
6458 E Bootjack Road, Rolling Prairie, IN 46371
MLS# 845764Listed by: REMAX COUNTY WIDE 1ST $1,499,999Active3 beds 2 baths3,956 sq. ft.
7901 N 300 E, Rolling Prairie, IN 46371
MLS# 844575Listed by: COLDWELL BANKER 1ST CHOICE $325,000Active3 beds 2 baths2,128 sq. ft.
5094 E Saugana Trail, Rolling Prairie, IN 46371
MLS# 844177Listed by: REALTY EXECUTIVES PREMIER $164,900Pending16.45 Acres
State Road 2 E ., Rolling Prairie, IN 46371
MLS# 202634324Listed by: WHITETAIL PROPERTIES REAL ESTATE


Protect your home and budget from life's surprises with an Assurant Home Warranty, backed by a partner that supports you through every step of homeownership. Explore Plans.
©2026 Century 21 Real Estate LLC. All rights reserved. CENTURY 21®, the CENTURY 21 Logo and C21® are service marks owned by Century 21 Real Estate LLC. Century 21 Real Estate LLC fully supports the principles of the Fair Housing Act and the Equal Opportunity Act. Each office is independently owned and operated. Listing information is deemed reliable but not guaranteed accurate.