13950 N CO RD 500 W, Rosedale, IN 47874
Local realty services provided by:CENTURY 21 Elite
13950 N CO RD 500 W,Rosedale, IN 47874
$799,900
- 3 Beds
- 4 Baths
- 4,980 sq. ft.
- Single family
- Pending
Listed by:
 Amy Gordon(812) 238 - 1771CENTURY 21 Elite
Office: century 21 elite
MLS#:109851
Source:IN_THAAR
Price summary
- Price:$799,900
- Price per sq. ft.:$160.62
About this home
Welcome to this exceptional custom-built estate situated on 23 picturesque acres, offering the perfect blend of luxury, comfort, and functionality. This thoughtfully designed 3-bedroom, 3.5-bath home features an open and inviting floor plan with quality craftsmanship throughout.
The main level showcases a spacious living room with a cozy fireplace, a dedicated home office, formal dining room, and an impressive chef's kitchen complete with abundant cabinetry, expansive counter space, and a large walk-in pantry. The private primary suite is conveniently located on the main floor and offers a generous walk-in closet and a spa-inspired ensuite bath designed for relaxation.
The finished walkout basement expands the living space with two additional bedrooms, a large family room with a second fireplace, and plenty of room for entertaining or hosting guests.
Outside, the amenities are equally impressive. The attached 3-car heated garage provides year-round convenience, while the 36' x 50' heated pole barn features a concrete floor and half bath—ideal for a workshop, hobbies, or equipment storage. An additional 48' x 60' barn with a gravel floor offers endless possibilities for livestock, machinery, or recreational use....
Contact an agent
Home facts
- Year built:2005
- Listing ID #:109851
- Added:16 day(s) ago
- Updated:July 23, 2026 at 04:22 PM
Rooms and interior
- Bedrooms:3
- Total bathrooms:4
- Full bathrooms:3
- Half bathrooms:1
- Flooring:Hardwood Floors
- Kitchen Description:Counter Tops Granite, Dishwasher, Garbage Disposal, Gas Range/Oven, Microwave, Refrigerator, Walk-In Closet
- Bedroom Description:On Level 1
- Basement Description:Finished, Full Basement, Walk Out
- Living area:4,980 sq. ft.
Heating and cooling
- Cooling:Central Air
- Heating:Natural Gas, Propane Tank Rented
- Central air:Yes
Structure and exterior
- Roof:Shingle
- Year built:2005
- Building area:4,980 sq. ft.
- Lot area:23 Acres
- Construction Materials:Brick
- Exterior Features:Covered Deck, Horses Allowed, Open Deck, Porch Covered
- Foundation Description:Walk Out
- Levels:1 Story
Schools
- High school:Northview
- Middle school:North Clay
- Elementary school:Meridian
Utilities
- Sewer:Septic
Finances and disclosures
- Price:$799,900
- Price per sq. ft.:$160.62
Features and amenities
- Appliances:Gas Range/Oven
- Amenities:Alarm System Security Camera, Barn, Counter Top-Granite, Double Pane Windows, Garage Door Opener, Jet Tub, Security System, Walk In Closet, Wood Windows
Parking
- Parking description:Attached Garage, Rock Driveway
- Garage spaces:3
New listings near 13950 N CO RD 500 W
- New

 $249,900Active2 beds 2 baths1,860 sq. ft.
2925 W 1000 South, Rosedale, IN 47874
MLS# 109986Listed by: CENTURY 21 ELITE 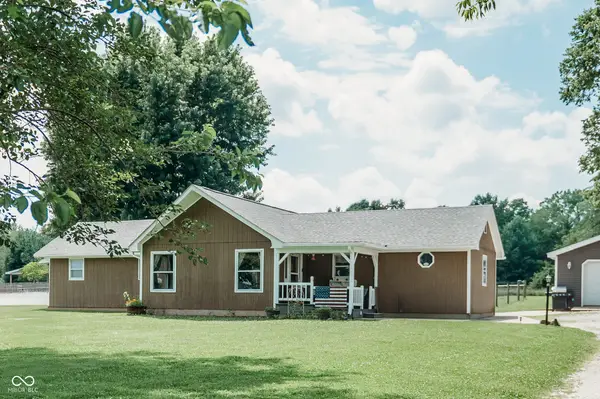 $244,000Pending3 beds 2 baths1,800 sq. ft.
8494 S 625 W, Rosedale, IN 47874
MLS# 22113278Listed by: DREAM HOME REALTY GROUP, LLC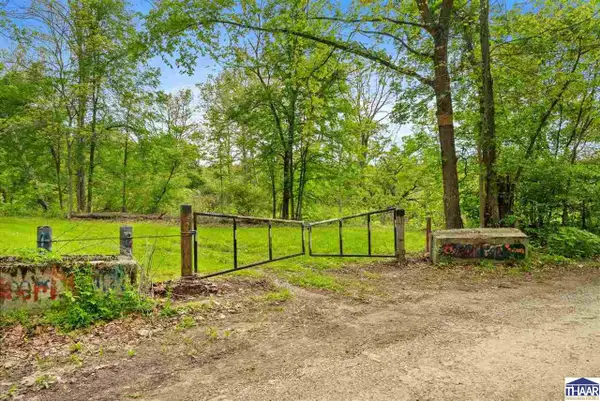 $1,475,000Pending268.2 Acres
13960 N Rock Run Church Road, Rosedale, IN 47874
MLS# 109522Listed by: CENTURY 21 ELITE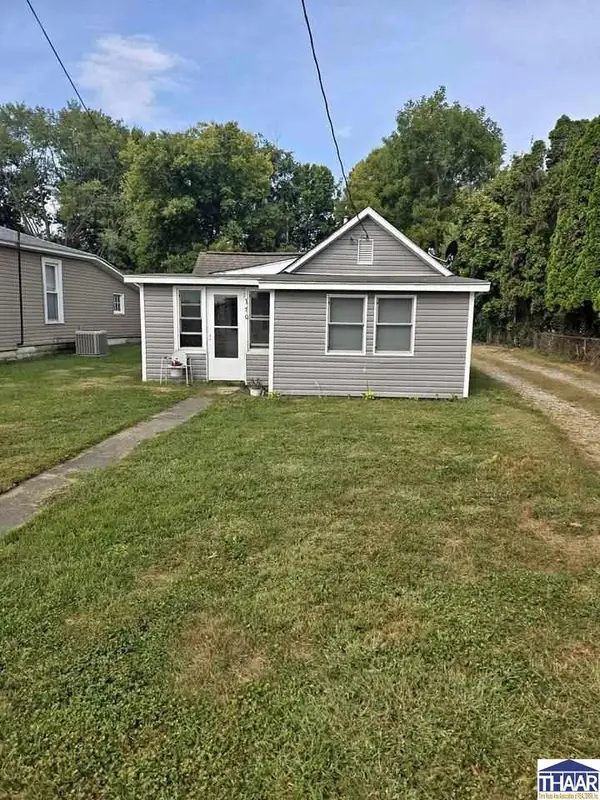 $63,500Active2 beds 1 baths746 sq. ft.
170 N Main Street, Rosedale, IN 47874
MLS# 108954Listed by: SIMPLY REAL ESTATE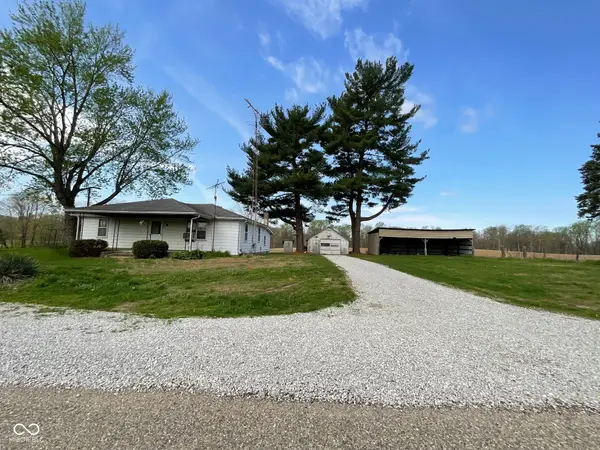 $195,000Active2 beds 1 baths912 sq. ft.
9034 S 75 W, Rosedale, IN 47874
MLS# 22095489Listed by: CENTURY 21 WHEELER REALTY $49,999Pending7.6 Acres
12563 Bluejay Road, Rosedale, IN 47874
MLS# 837325Listed by: PLATLABS, LLC $115,000Active3 beds 1 baths910 sq. ft.
61 S West Street, Rosedale, IN 47874
MLS# 22095114Listed by: HOOSIER ROOTS REAL ESTATE SOLUTIONS, LLC $34,900Pending3 beds 1 baths1,350 sq. ft.
691 E Middle Street, Rosedale, IN 47874
MLS# 22083978Listed by: L.J. MICHAELS, INC. $125,000Active4.65 Acres
130 W South Street, Rosedale, IN 47874
MLS# 22082965Listed by: RE/MAX REAL ESTATE ASSOCIATES


Protect your home and budget from life's surprises with an Assurant Home Warranty, backed by a partner that supports you through every step of homeownership. Explore Plans.
©2026 Century 21 Real Estate LLC. All rights reserved. CENTURY 21®, the CENTURY 21 Logo and C21® are service marks owned by Century 21 Real Estate LLC. Century 21 Real Estate LLC fully supports the principles of the Fair Housing Act and the Equal Opportunity Act. Each office is independently owned and operated. Listing information is deemed reliable but not guaranteed accurate.