2925 W 1000 South, Rosedale, IN 47874
Local realty services provided by:CENTURY 21 Elite
2925 W 1000 South,Rosedale, IN 47874
$249,900
- 2 Beds
- 2 Baths
- 1,860 sq. ft.
- Single family
- Active
Listed by:
 CENTURY 21 Elite
Office: century 21 elite
MLS#:109986
Source:IN_THAAR
Price summary
- Price:$249,900
- Price per sq. ft.:$134.35
About this home
Welcome to this beautifully updated ranch situated on a gorgeous lot! This move-in ready home offers the perfect blend of comfort, style, and functionality. The remodeled kitchen features stone countertops, stainless steel appliances, a gas range, stylish backsplash, and abundant cabinetry, all opening to a spacious living area that’s perfect for entertaining. The remodeled bathroom offers a spa-like feel with a custom tiled walk-in shower. Step outside to enjoy the private courtyard, and beautifully landscaped yard. The oversized detached garage with an upper-level bonus space provides endless possibilities for a workshop, office, studio, home gym, or additional storage. Thoughtfully updated throughout and full of unique character, this one-of-a-kind property is ready for its next owner. Schedule your private showing today!
Contact an agent
Home facts
- Year built:1965
- Listing ID #:109986
- Added:1 day(s) ago
- Updated:July 23, 2026 at 11:37 PM
Rooms and interior
- Bedrooms:2
- Total bathrooms:2
- Full bathrooms:2
- Flooring:Ceramic Tile, New Floor Covering
- Kitchen Description:Counter Tops Stone, Dishwasher, Dryer, Garbage Disposal, Gas Range/Oven, Refrigerator, Washer, Water Softener Own
- Bedroom Description:On Level 1
- Basement Description:Crawl Space
- Living area:1,860 sq. ft.
Heating and cooling
- Cooling:Central Air
- Heating:Electric, Natural Gas
- Central air:Yes
Structure and exterior
- Roof:Shingle
- Year built:1965
- Building area:1,860 sq. ft.
- Lot area:0.42 Acres
- Construction Materials:Vinyl Siding
- Foundation Description:Crawl Space
- Levels:1 Story
Schools
- High school:Other
- Middle school:Riverton Park
- Elementary school:Rosedale
Utilities
- Sewer:Septic
Finances and disclosures
- Price:$249,900
- Price per sq. ft.:$134.35
Features and amenities
- Appliances:Dryer, Gas Range/Oven, Water Softener Own
- Laundry features:Dryer, Washer, Water Softener Own
- Amenities:Ceiling Fan(s), Double Pane Windows, New Floor Covering, Paved Driveway, Stone Countertops
Parking
- Parking description:Detached Garage, Paved Driveway
- Garage spaces:2
New listings near 2925 W 1000 South
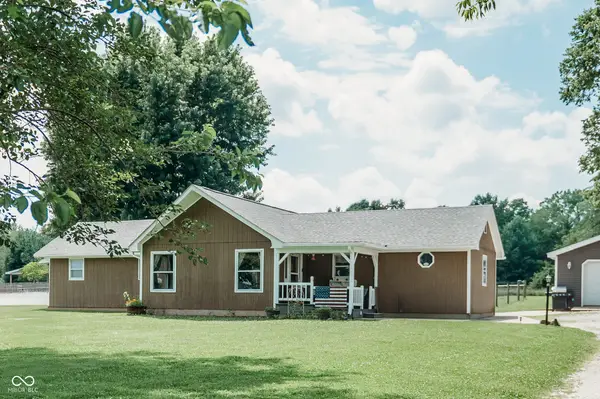 $244,000Pending3 beds 2 baths1,800 sq. ft.
8494 S 625 W, Rosedale, IN 47874
MLS# 22113278Listed by: DREAM HOME REALTY GROUP, LLC
 $799,900Pending3 beds 4 baths4,980 sq. ft.
13950 N CO RD 500 W, Rosedale, IN 47874
MLS# 109851Listed by: CENTURY 21 ELITE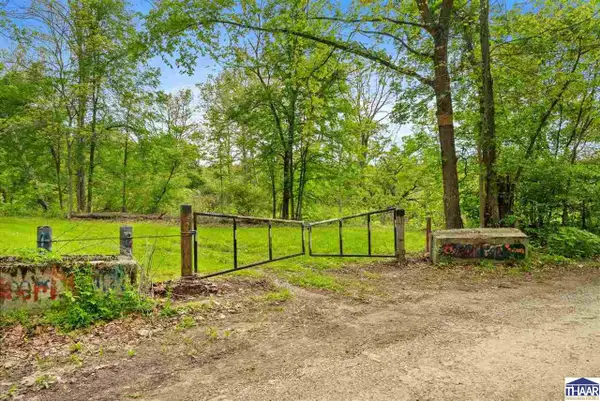 $1,475,000Pending268.2 Acres
13960 N Rock Run Church Road, Rosedale, IN 47874
MLS# 109522Listed by: CENTURY 21 ELITE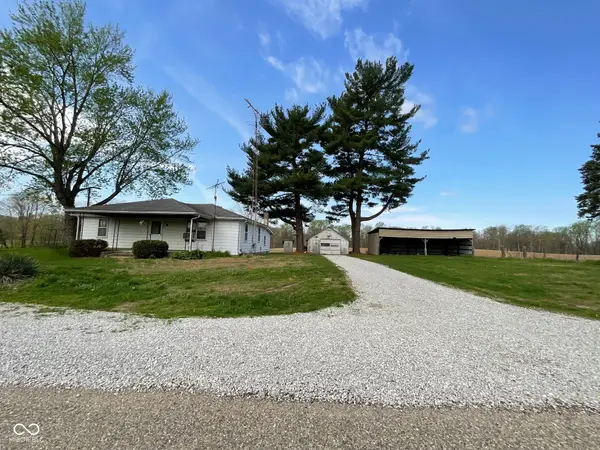 $195,000Active2 beds 1 baths912 sq. ft.
9034 S 75 W, Rosedale, IN 47874
MLS# 22095489Listed by: CENTURY 21 WHEELER REALTY $49,999Pending7.6 Acres
12563 Bluejay Road, Rosedale, IN 47874
MLS# 837325Listed by: PLATLABS, LLC $115,000Active3 beds 1 baths910 sq. ft.
61 S West Street, Rosedale, IN 47874
MLS# 22095114Listed by: HOOSIER ROOTS REAL ESTATE SOLUTIONS, LLC $34,900Pending3 beds 1 baths1,350 sq. ft.
691 E Middle Street, Rosedale, IN 47874
MLS# 22083978Listed by: L.J. MICHAELS, INC. $125,000Active4.65 Acres
130 W South Street, Rosedale, IN 47874
MLS# 22082965Listed by: RE/MAX REAL ESTATE ASSOCIATES


Protect your home and budget from life's surprises with an Assurant Home Warranty, backed by a partner that supports you through every step of homeownership. Explore Plans.
©2026 Century 21 Real Estate LLC. All rights reserved. CENTURY 21®, the CENTURY 21 Logo and C21® are service marks owned by Century 21 Real Estate LLC. Century 21 Real Estate LLC fully supports the principles of the Fair Housing Act and the Equal Opportunity Act. Each office is independently owned and operated. Listing information is deemed reliable but not guaranteed accurate.