8545 W County Rd 1000 N, Rossville, IN 46065
Local realty services provided by:CENTURY 21 Scheetz
8545 W County Rd 1000 N,Rossville, IN 46065
$749,900
- 3 Beds
- 3 Baths
- 2,420 sq. ft.
- Single family
- Coming Soon
Listed by:
 Brett Lueken(765) 586 - 8524CENTURY 21 The Lueken Group
 The Lueken Group(765) 838 - 0818
Office: century 21 the lueken group
MLS#:202639090
Source:Indiana Regional MLS
Price summary
- Price:$749,900
- Price per sq. ft.:$176.86
About this home
Start Showing Date: 9/24/2026. Hard-to-find newer construction with the character, warmth and upgraded finishes of a modern rustic farmhouse—set on more than 11+ private acres. Recently upgraded throughout, this home features solid hardwood flooring, stained trim package, custom-tiled bathrooms, upgraded lighting/fixtures/hardware and a perfect balance of open-concept living and defined spaces. The main-level primary suite offers a custom-tiled shower with dual shower heads, a floating soaking tub and spacious closet. The beautifully updated kitchen features solid-wood cabinetry, quartz tops, tile backsplash, vented range hood and new stainless-steel appliances. Large walk-in pantry, spacious mudroom and convenient pocket office. Upstairs, a spacious loft plus two large bedrooms, each featuring a walk-in closet. The full 1,800+ SF poured-concrete basement features 9-foot ceilings, egress window and a full-bath rough-in. Oversized 2+ car garage adds additional storage and workspace. The private 11+ acre setting includes a large storage shed/workshop, metal agricultural barn with a small fenced pasture ideal for 4-H animals, a small pond and a natural field. Located just minutes from Lafayette and Rossville, this property offers an exceptional combination of space, privacy, modern updates and accessibility....
Contact an agent
Home facts
- Year built:2018
- Subdivision & Development:None
- Listing ID #:202639090
- Updated:September 23, 2026 at 02:16 PM
Rooms and interior
- Bedrooms:3
- Total bathrooms:3
- Full bathrooms:2
- Rooms Total:8
- Dining Description:Main Level
- Kitchen Description:Dishwasher, Kitchen Exhaust Hood, Kitchen Island, Microwave, On Main Level, Range-Electric, Refrigerator
- Basement Description:Full Basement
- Living area:2,420 sq. ft.
Heating and cooling
- Cooling:Central Air
- Heating:Forced Air, Gas, Propane
Structure and exterior
- Roof:Asphalt, Shingle
- Year built:2018
- Building area:2,420 sq. ft.
- Lot area:11.48 Acres
- Lot Features:Irregular, Level, Pasture
- Architectural Style:One and Half Story, Traditional
- Construction Materials:Vinyl, Wood
- Exterior Features:Deck Open, Landscaped, Porch Covered
- Levels:1 1/2 Stories
Schools
- High school:Rossville
- Middle school:Rossville
- Elementary school:Rossville
Utilities
- Water:Well
- Sewer:Septic
Finances and disclosures
- Price:$749,900
- Price per sq. ft.:$176.86
- Tax amount:$4,601
Features and amenities
- Laundry features:Dryer Hook Up Electric, Main Floor Laundry, Washer Hook-Up
- Amenities:Attic Storage, Ceiling Fan(s), Ceiling-9+, Closet(s) Walk-in, Countertops-Stone, Custom Cabinetry, Detector-Smoke, Garage Door Opener, Six Panel Doors, Sump Pump, Workshop
Parking
- Parking description:Attached
- Garage spaces:3
New listings near 8545 W County Rd 1000 N
- Coming Soon
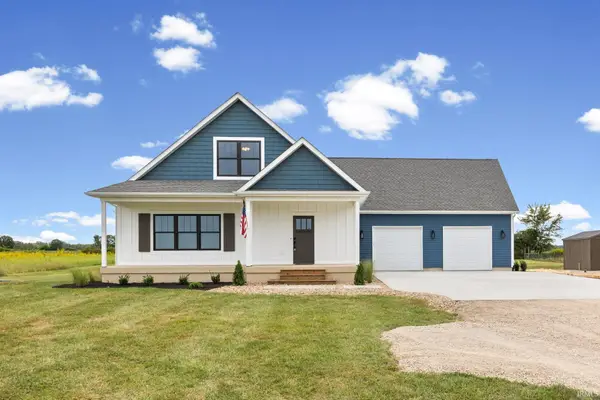
 $749,900Coming Soon3 beds 3 baths2,420 sq. ft.
8545 W County Rd 1000 N, Rossville, IN 46065
MLS# 202639090Listed by: CENTURY 21 THE LUEKEN GROUP - New
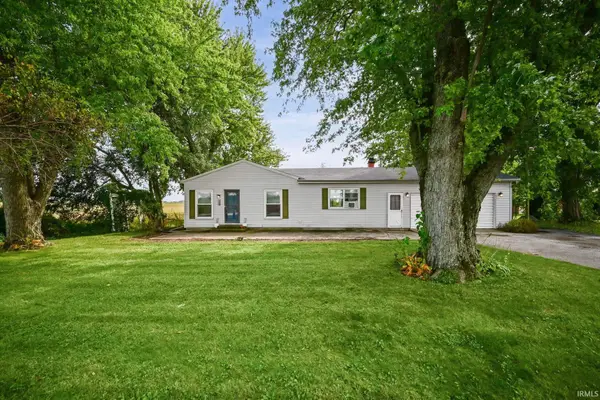 $249,500Active3 beds 2 baths1,856 sq. ft.
1323 W State Rd 26, Rossville, IN 46065
MLS# 202639196Listed by: BERKSHIREHATHAWAY HS IN REALTY  $265,000Pending3 beds 2 baths1,768 sq. ft.
307 N Maude Drive E, Rossville, IN 46065
MLS# 202636120Listed by: BERKSHIREHATHAWAY HS IN REALTY $64,900Active1.24 Acres
County Road 480 W Lot 3, Rossville, IN 46065
MLS# 202634346Listed by: F.C. TUCKER/SHOOK $69,900Active1.27 Acres
County Road 480 W Lot 4, Rossville, IN 46065
MLS# 202634347Listed by: F.C. TUCKER/SHOOK $64,900Active1.24 Acres
County Road 480 W Lot 2, Rossville, IN 46065
MLS# 202634351Listed by: F.C. TUCKER/SHOOK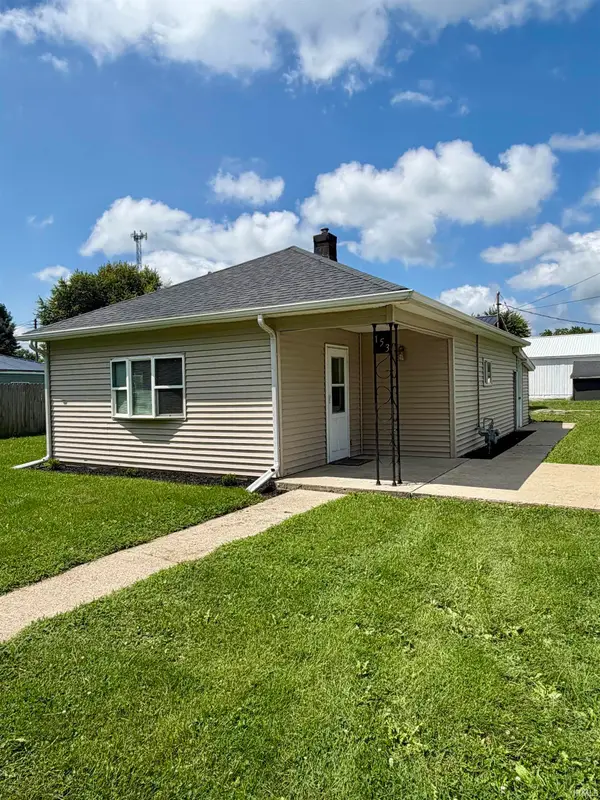 $159,000Active2 beds 1 baths898 sq. ft.
153 N East Street, Rossville, IN 46065
MLS# 202631490Listed by: JOAN ABBOTT REAL ESTATE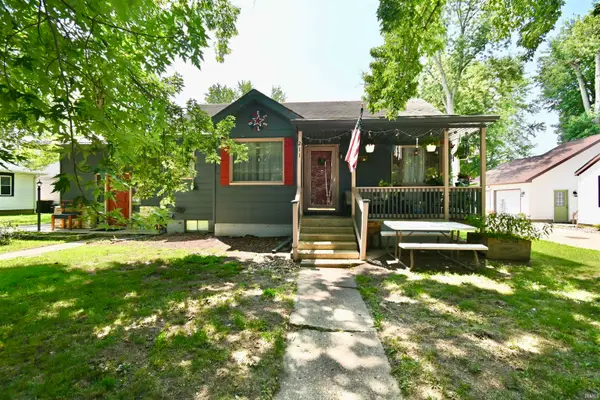 $225,000Active3 beds 2 baths1,550 sq. ft.
211 W Main Street, Rossville, IN 46065
MLS# 202628338Listed by: TRUEBLOOD REAL ESTATE- Open Sat, 1 to 3pm
 $535,000Active5 beds 5 baths3,333 sq. ft.
19490 Honeylocust Glen, Noblesville, IN 46062
MLS# 22107530Listed by: F.C. TUCKER COMPANY 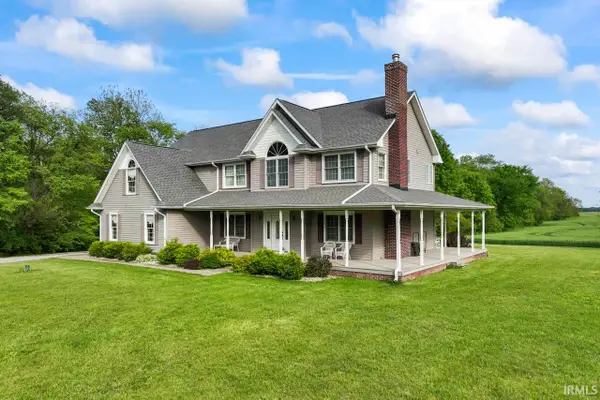 $599,000Active4 beds 4 baths4,577 sq. ft.
3482 W 650 S, Rossville, IN 46065
MLS# 202619308Listed by: RAECO REALTY


Protect your home and budget from life's surprises with an Assurant Home Warranty, backed by a partner that supports you through every step of homeownership. Explore Plans.
©2026 Century 21 Real Estate LLC. All rights reserved. CENTURY 21®, the CENTURY 21 Logo and C21® are service marks owned by Century 21 Real Estate LLC. Century 21 Real Estate LLC fully supports the principles of the Fair Housing Act and the Equal Opportunity Act. Each office is independently owned and operated. Listing information is deemed reliable but not guaranteed accurate.