
106 E Beckley Street, Royal Center, IN 46978
Local realty services provided by:CENTURY 21 Bradley Realty, Inc.
Listed by: star mcclain
Office: rogers auction & real estate - logansport
MLS#:202631356
Source:Indiana Regional MLS
Price summary
- Price:$134,900
- Price per sq. ft.:$50.92
About this home
A very unusual layout, but lots of space in this Royal Center home with endless potential. There is a 1 car attached garage with an exit to the backyard and inside through the basement. There is also a 3 car detached garage (only 2 actual garage doors) with a working heater and lots of space for storage, man cave, hobbies, etc. It sits on an extra large lot with a spacious side yard as well as a fenced in back yard perfect for pets, children and entertaining. The extra large master bedroom is a dream with it's own bath, laundry, and sliding door to the enclosed porch leading to the backyard. Imagine sitting on your enclosed porch enjoying coffee every morning. There are 2 more large bedrooms as well as a large basement with a small kitchen, fireplace, and 2nd laundry area. The living room also has a working fireplace. The possibilities are endless with some TLC and imagination.
Contact an agent
Home facts
- Year built:1943
- Subdivision & Development:None
- Listing ID #:202631356
- Added:50 day(s) ago
- Updated:September 23, 2026 at 08:28 AM
Rooms and interior
- Bedrooms:3
- Total bathrooms:2
- Full bathrooms:2
- Rooms Total:5
- Dining Description:Main Level
- Kitchen Description:Dishwasher, Refrigerator
- Basement Description:Crawl, Partial Basement, Slab, Unfinished
- Living area:1,878 sq. ft.
Heating and cooling
- Cooling:Central Air
- Heating:Gas, Hot Water
Structure and exterior
- Year built:1943
- Building area:1,878 sq. ft.
- Lot area:0.41 Acres
- Architectural Style:One and Half Story
- Construction Materials:Vinyl
- Levels:1 1/2 Stories
Schools
- High school:Pioneer Jr/Sr
- Middle school:Pioneer Jr/Sr
- Elementary school:Pioneer
Utilities
- Water:City
- Sewer:City
Finances and disclosures
- Price:$134,900
- Price per sq. ft.:$50.92
- Tax amount:$1,506
Parking
- Parking description:Attached
- Garage spaces:1
New listings near 106 E Beckley Street
- New
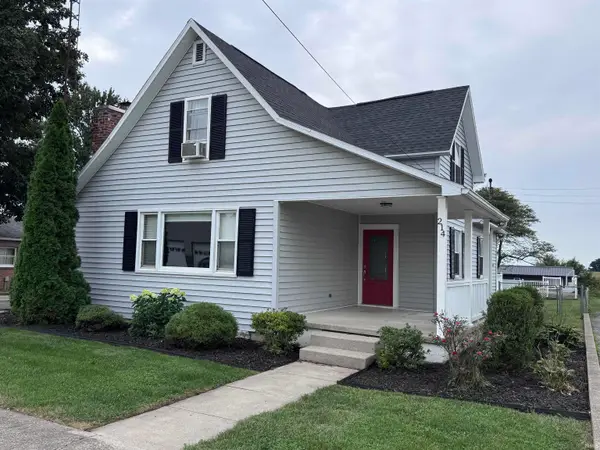 $200,000Active4 beds 2 baths2,232 sq. ft.
214 Grant Street, Royal Center, IN 46978
MLS# 202638993Listed by: MODERN REAL ESTATE - New
 $32,880Active1.37 Acres
4111 N Us Highway 35, Royal Center, IN 46978
MLS# 202638558Listed by: MPR REALTY, LLC - New
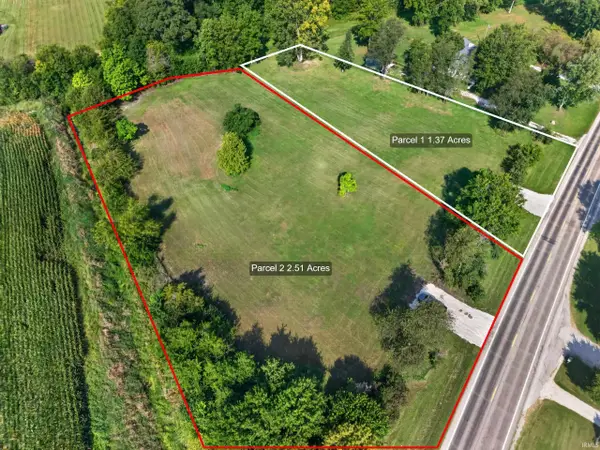 $60,240Active2.51 Acres
4057 N Us Highway 35, Royal Center, IN 46978
MLS# 202638570Listed by: MPR REALTY, LLC 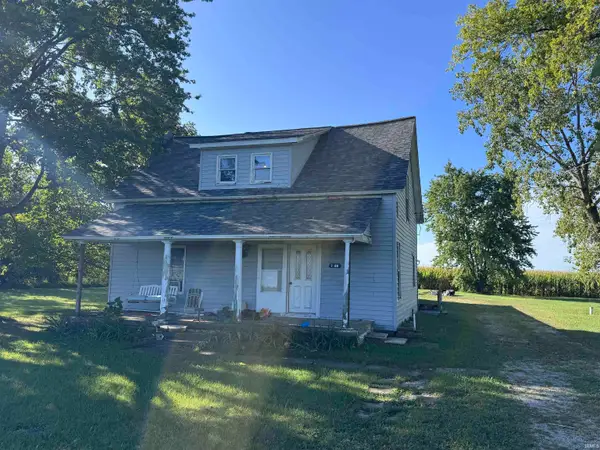 $89,000Pending4 beds 1 baths1,840 sq. ft.
7089 W State Road 16, Royal Center, IN 46978
MLS# 202637890Listed by: MODERN REAL ESTATE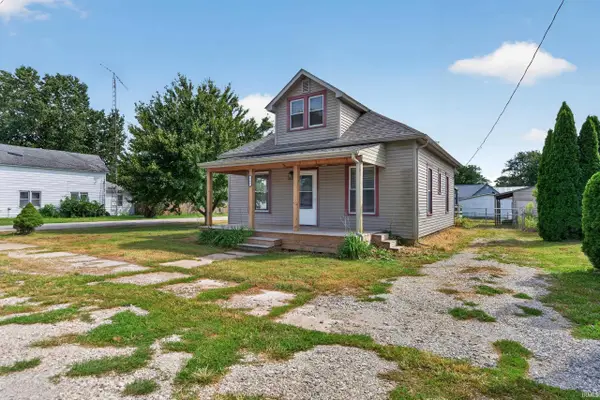 $150,000Pending3 beds 1 baths1,950 sq. ft.
302 W North Street, Royal Center, IN 46978
MLS# 202637757Listed by: TRUSTBUILT REALTY GROUP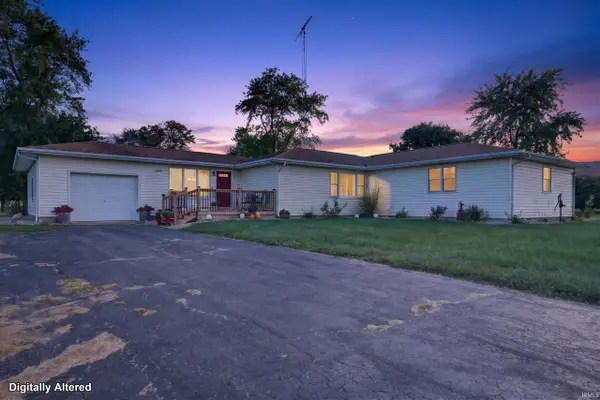 $289,900Pending5 beds 2 baths1,964 sq. ft.
7763 W 650 N, Royal Center, IN 46978
MLS# 202637218Listed by: SETHI TEAM REALTY $182,000Active5 beds 2 baths1,848 sq. ft.
109 Michael Lane, Royal Center, IN 46978
MLS# 202631320Listed by: TRUSTBUILT REALTY GROUP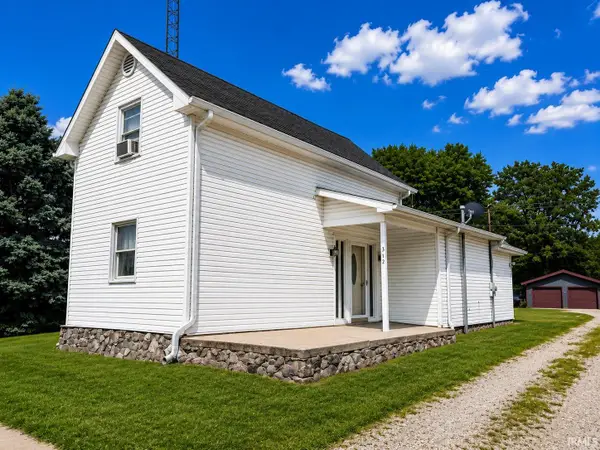 $155,000Active4 beds 2 baths1,552 sq. ft.
312 S Chicago Street, Royal Center, IN 46978
MLS# 202627466Listed by: MODERN REAL ESTATE $84,900Active3 beds 1 baths1,364 sq. ft.
203 South Street, Royal Center, IN 46978
MLS# 202624249Listed by: MPR REALTY, LLC


Protect your home and budget from life's surprises with an Assurant Home Warranty, backed by a partner that supports you through every step of homeownership. Explore Plans.
©2026 Century 21 Real Estate LLC. All rights reserved. CENTURY 21®, the CENTURY 21 Logo and C21® are service marks owned by Century 21 Real Estate LLC. Century 21 Real Estate LLC fully supports the principles of the Fair Housing Act and the Equal Opportunity Act. Each office is independently owned and operated. Listing information is deemed reliable but not guaranteed accurate.