
231 E 6th Street, Rushville, IN 46173
Local realty services provided by:CENTURY 21 Scheetz
231 E 6th Street,Rushville, IN 46173
$275,000
- 4 Beds
- 2 Baths
- 2,966 sq. ft.
- Single family
- Active
Listed by: michelle mcclain
Office: smythe & co, inc
MLS#:22113731
Source:IN_MIBOR | Licensed in Indiana
Price summary
- Price:$275,000
- Price per sq. ft.:$82.31
About this home
Discover the perfect blend of historic charm and modern convenience in this stunning early 1900s home. This turn-of-the-century gem has been thoughtfully maintained, preserving its original character while offering today's essential updates. Original hardwood floors in the main living areas, including under the carpet in the living room and den. Ornate wooden columns inside the entry way. Beautiful original wooden pocket doors between the living room and den. Gorgeous original bay windows in 4 different rooms! The kitchen has been updated with quality Amish-built cabinets, including 3 pantries, & one-of-a-kind pedestal table that stays with the house! All appliances are stainless steel. There are two staircases to access the upper level. Upstairs you'll find 4 spacious bedrooms, an office and one full bath. One of the bedrooms is currently being used as a laundry room. Brand new roof! NO HOA! The basement has a transfer switch that is generator capable. You just need to provide your own generator. There are multi-level furnaces and one in the garage. A/C units are 4 years old. Carpets have recently been cleaned and fresh paint and ceiling texture applied. Water heater is 4 years old. This rare find offers the character and craftsmanship of a bygone era with the comfort and efficiency of modern living. Don't miss your chance to own a piece of history!...
Contact an agent
Home facts
- Year built:1900
- Subdivision & Development:Sexton
- Listing ID #:22113731
- Added:60 day(s) ago
- Updated:September 13, 2026 at 03:00 PM
Rooms and interior
- Bedrooms:4
- Total bathrooms:2
- Full bathrooms:2
- Flooring:Hardwood Floors
- Dining Description:Dining Combo/Kitchen, Formal Dining Room
- Kitchen Description:Dishwasher, Gas Cooktop, Microwave, Oven, Refrigerator
- Basement:Yes
- Basement Description:Basement, Storage Space, Unfinished
- Living area:2,966 sq. ft.
Heating and cooling
- Cooling:Central Electric
- Heating:Forced Air
- Central air:Yes
Structure and exterior
- Year built:1900
- Building area:2,966 sq. ft.
- Lot area:0.2 Acres
- Lot Features:Mature Trees, Sidewalks
- Construction Materials:Aluminum Siding
- Foundation Description:Concrete Perimeter
Schools
- High school:Rushville Consolidated High School
- Middle school:Benjamin Rush Middle School
Utilities
- Water:Public Water
Finances and disclosures
- Price:$275,000
- Price per sq. ft.:$82.31
Features and amenities
- Appliances:Gas Cooktop, Microwave, Refrigerator
- Amenities:Attic Stairway, Wood Work Stained
Parking
- Garage:Yes
- Garage spaces:4
New listings near 231 E 6th Street
- New
 $179,900Active3 beds 2 baths1,756 sq. ft.
733 N Morgan Street, Rushville, IN 46173
MLS# 22125108Listed by: YAZEL GROUP REAL ESTATE SALES - New
 $179,900Active3 beds 2 baths1,336 sq. ft.
645 E Us Highway 52, Rushville, IN 46173
MLS# 22123958Listed by: REMAX ONE 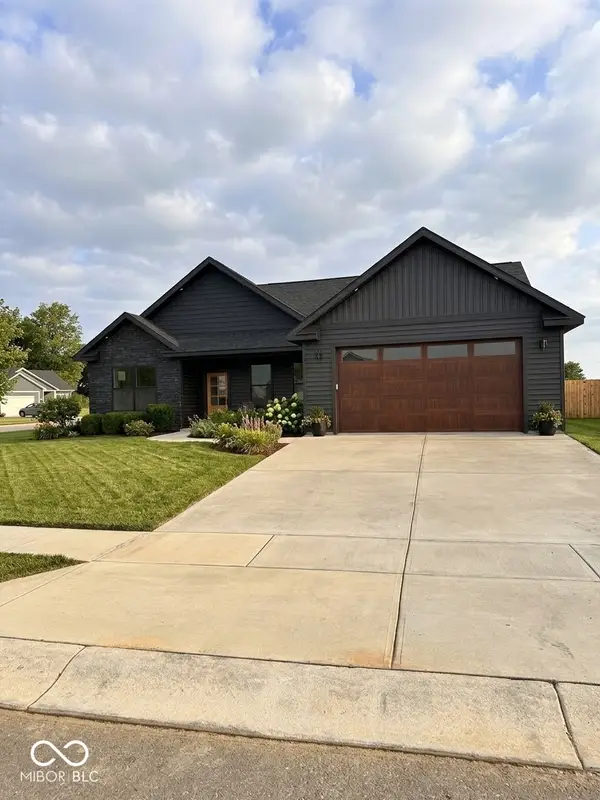 $360,000Active3 beds 2 baths1,650 sq. ft.
1521 N Washington Street, Rushville, IN 46173
MLS# 22123766Listed by: S & W REAL ESTATE LLC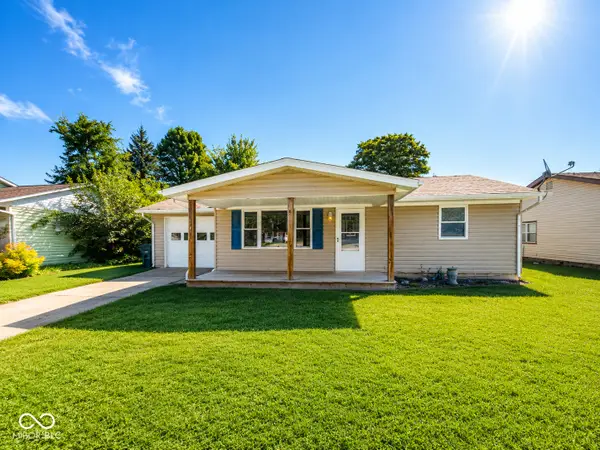 $179,900Active3 beds 1 baths1,042 sq. ft.
1110 N Washington Street, Rushville, IN 46173
MLS# 22122822Listed by: YAZEL GROUP REAL ESTATE SALES- Open Sun, 11am to 1pm
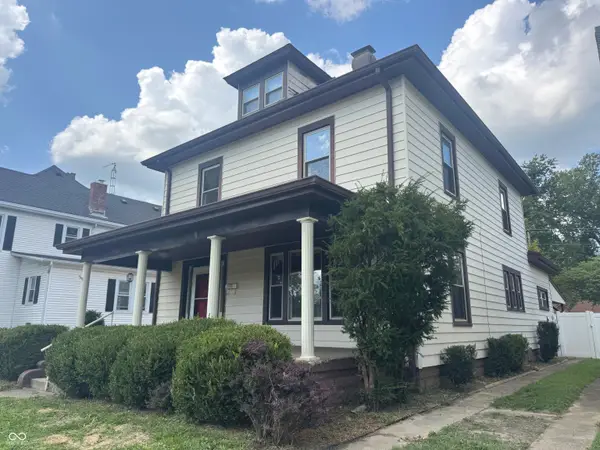 $239,900Active4 beds 2 baths2,296 sq. ft.
210 E 7th Street, Rushville, IN 46173
MLS# 22122874Listed by: MAXIMUM RESULTS REAL ESTATE  $179,900Active2 beds 1 baths2,146 sq. ft.
215 E 5th Street, Rushville, IN 46173
MLS# 22122222Listed by: YAZEL GROUP REAL ESTATE SALES $399,900Active4 beds 3 baths3,254 sq. ft.
4204 N 150 E, Rushville, IN 46173
MLS# 22122228Listed by: YAZEL GROUP REAL ESTATE SALES $289,900Active4 beds 2 baths2,181 sq. ft.
824 N George Street, Rushville, IN 46173
MLS# 22121148Listed by: YAZEL GROUP REAL ESTATE SALES $294,500Pending3 beds 2 baths1,340 sq. ft.
1302 N Park Boulevard, Rushville, IN 46173
MLS# 22119634Listed by: CARPENTER, REALTORS $94,000Active3 beds 1 baths1,392 sq. ft.
320 W 5th Street, Rushville, IN 46173
MLS# 22116928Listed by: YAZEL GROUP REAL ESTATE SALES


Protect your home and budget from life's surprises with an Assurant Home Warranty, backed by a partner that supports you through every step of homeownership. Explore Plans.
©2026 Century 21 Real Estate LLC. All rights reserved. CENTURY 21®, the CENTURY 21 Logo and C21® are service marks owned by Century 21 Real Estate LLC. Century 21 Real Estate LLC fully supports the principles of the Fair Housing Act and the Equal Opportunity Act. Each office is independently owned and operated. Listing information is deemed reliable but not guaranteed accurate.