
724 N Perkins Street, Rushville, IN 46173
Local realty services provided by:CENTURY 21 Scheetz
724 N Perkins Street,Rushville, IN 46173
$120,000
- 2 Beds
- 2 Baths
- 1,342 sq. ft.
- Single family
- Active
Listed by: connor jones
Office: mark dietel realty, llc.
MLS#:22115241
Source:IN_MIBOR | Licensed in Indiana
Price summary
- Price:$120,000
- Price per sq. ft.:$89.42
About this home
This 1879 home blends original character with thoughtful updates, all within easy walking distance of Rushville's historic downtown shops, restaurants, and parks. A covered front porch sets the tone for the classic Traditional American exterior, while inside, the main living areas feature a striking coffered ceiling with crown molding, an arched doorway, and consistent wide-plank flooring throughout. The kitchen has been refreshed with new countertops and stainless appliances, and the upstairs bath showcases subway tile detailing and a barn-door vanity. Vaulted ceilings and dormer windows bring natural light to the second-floor bedrooms, complemented by ample closet space. Out back, the fenced yard includes a storage shed for extra room. With Rush County Schools all within a mile and small-town charm close by, this home offers a well-rounded package of comfort, character, and convenience.
Contact an agent
Home facts
- Year built:1879
- Subdivision & Development:George C Clarks
- Listing ID #:22115241
- Added:53 day(s) ago
- Updated:September 13, 2026 at 03:01 PM
Rooms and interior
- Bedrooms:2
- Total bathrooms:2
- Full bathrooms:2
- Dining Description:Formal Dining Room
- Kitchen Description:Dishwasher, Electric Oven, Microwave, Range Hood, Refrigerator
- Living area:1,342 sq. ft.
Heating and cooling
- Cooling:Central Electric
- Heating:Forced Air
- Central air:Yes
Structure and exterior
- Year built:1879
- Building area:1,342 sq. ft.
- Lot area:0.07 Acres
- Lot Features:Mature Trees, Sidewalks, Storm Sewer, Street Lights
- Construction Materials:Vinyl Siding
- Exterior Features:Barn Mini
- Foundation Description:Block
Utilities
- Water:Public Water
Finances and disclosures
- Price:$120,000
- Price per sq. ft.:$89.42
Features and amenities
- Appliances:Microwave, Refrigerator, Smoke Alarm, Washer
- Laundry features:Dryer, Washer
- Amenities:Attic Access
New listings near 724 N Perkins Street
- New
 $179,900Active3 beds 2 baths1,756 sq. ft.
733 N Morgan Street, Rushville, IN 46173
MLS# 22125108Listed by: YAZEL GROUP REAL ESTATE SALES - New
 $179,900Active3 beds 2 baths1,336 sq. ft.
645 E Us Highway 52, Rushville, IN 46173
MLS# 22123958Listed by: REMAX ONE 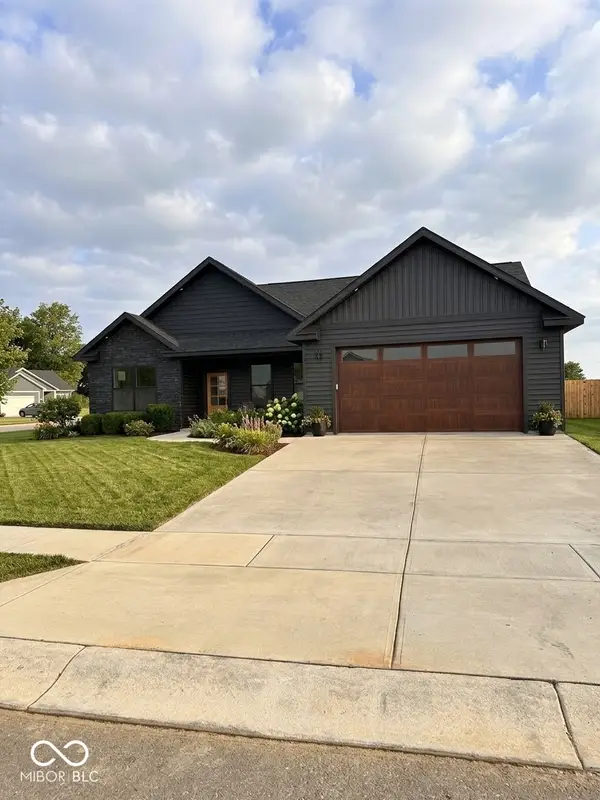 $360,000Active3 beds 2 baths1,650 sq. ft.
1521 N Washington Street, Rushville, IN 46173
MLS# 22123766Listed by: S & W REAL ESTATE LLC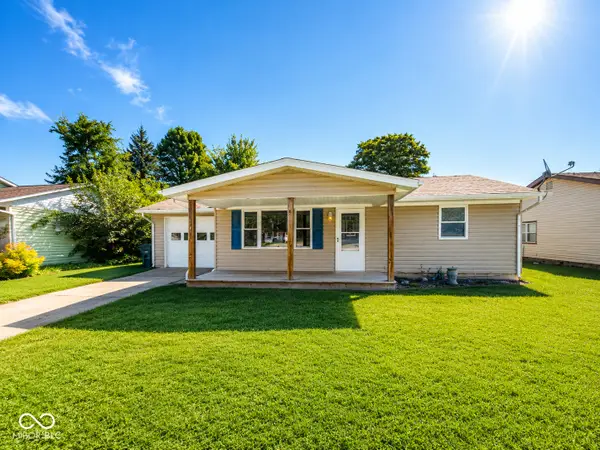 $179,900Active3 beds 1 baths1,042 sq. ft.
1110 N Washington Street, Rushville, IN 46173
MLS# 22122822Listed by: YAZEL GROUP REAL ESTATE SALES- Open Sun, 11am to 1pm
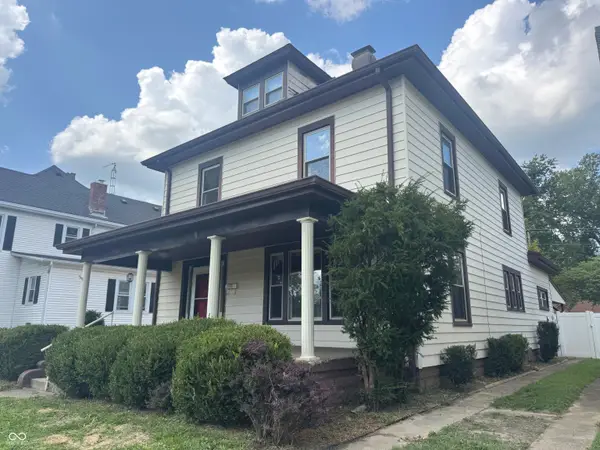 $239,900Active4 beds 2 baths2,296 sq. ft.
210 E 7th Street, Rushville, IN 46173
MLS# 22122874Listed by: MAXIMUM RESULTS REAL ESTATE  $179,900Active2 beds 1 baths2,146 sq. ft.
215 E 5th Street, Rushville, IN 46173
MLS# 22122222Listed by: YAZEL GROUP REAL ESTATE SALES $399,900Active4 beds 3 baths3,254 sq. ft.
4204 N 150 E, Rushville, IN 46173
MLS# 22122228Listed by: YAZEL GROUP REAL ESTATE SALES $289,900Active4 beds 2 baths2,181 sq. ft.
824 N George Street, Rushville, IN 46173
MLS# 22121148Listed by: YAZEL GROUP REAL ESTATE SALES $294,500Pending3 beds 2 baths1,340 sq. ft.
1302 N Park Boulevard, Rushville, IN 46173
MLS# 22119634Listed by: CARPENTER, REALTORS $94,000Active3 beds 1 baths1,392 sq. ft.
320 W 5th Street, Rushville, IN 46173
MLS# 22116928Listed by: YAZEL GROUP REAL ESTATE SALES


Protect your home and budget from life's surprises with an Assurant Home Warranty, backed by a partner that supports you through every step of homeownership. Explore Plans.
©2026 Century 21 Real Estate LLC. All rights reserved. CENTURY 21®, the CENTURY 21 Logo and C21® are service marks owned by Century 21 Real Estate LLC. Century 21 Real Estate LLC fully supports the principles of the Fair Housing Act and the Equal Opportunity Act. Each office is independently owned and operated. Listing information is deemed reliable but not guaranteed accurate.