
11110 E State Road 160, Salem, IN 47167
Local realty services provided by:CENTURY 21 River Valley Real Estate, Inc.
11110 E State Road 160,Salem, IN 47167
$249,900
- 3 Beds
- 2 Baths
- 2,259 sq. ft.
- Single family
- Active
Listed by: dave gambol
Office: simpler.realestate
MLS#:2026010645
Source:IN_SIRA
Price summary
- Price:$249,900
- Price per sq. ft.:$110.62
About this home
Welcome home to this peaceful country retreat you've been dreaming about! Nestled on 2.5 acres, this beautifully renovated home offers the perfect blend of modern updates, generous living space, and a quiet lifestyle. Step inside to discover over 2,200 square feet of thoughtfully designed living space featuring fresh paint, new flooring, and stylish updated lighting and plumbing fixtures. The open floor plan is ideal for both everyday living and entertaining, with a spacious family room that flows effortlessly into the large eat-in kitchen. You'll love preparing meals in the well-appointed kitchen featuring an island, an abundance of cabinetry, a pantry, and plenty of room for family and friends to gather. A separate dining room offers additional space for holiday meals and special occasions, while the office/den provides the perfect spot to work from home or to create a hobby room. The split bedrooms create a private retreat for the primary suite, where you'll find all the comforts you deserve. The additional bedrooms are generously sized, giving everyone room to spread out. Outside, the possibilities are endless. The fenced portion of the yard is perfect for pets or play, while the two-car garage and utility shed provide exceptional space for hobbyists, mechanics, or extra storage. Whether you're fishing at the pond, gardening, hosting backyard cookouts, or simply soaking in the peaceful surroundings, this property offers the lifestyle you've been searching for....
Contact an agent
Home facts
- Year built:2001
- Listing ID #:2026010645
- Added:2 day(s) ago
- Updated:August 08, 2026 at 03:24 PM
Rooms and interior
- Bedrooms:3
- Total bathrooms:2
- Full bathrooms:2
- Dining Description:Breakfast Bar, Separate Formal Dining Room
- Bathrooms Description:Bath in Primary Bedroom, Garden Tub/Roman Tub, Separate Shower
- Kitchen Description:Dishwasher, Eat-in Kitchen, Kitchen Island, Oven, Range
- Bedroom Description:Main Level Primary, Split Bedrooms
- Basement:Yes
- Basement Description:Crawl Space, Sump Pump
- Living area:2,259 sq. ft.
Heating and cooling
- Cooling:Central Air
- Heating:Forced Air
- Central air:Yes
Structure and exterior
- Roof:Shingle
- Year built:2001
- Building area:2,259 sq. ft.
- Lot area:2.57 Acres
- Lot Features:Secluded
- Architectural Style:Modular/Prefab, One Story
- Construction Materials:Vinyl Siding
- Exterior Features:Deck, Fence, Porch
- Foundation Description:Block, Crawlspace, Poured
- Levels:1 Story
Utilities
- Water:Connected, Public
- Sewer:Septic Tank
Finances and disclosures
- Price:$249,900
- Price per sq. ft.:$110.62
- Tax amount:$1,270
Features and amenities
- Appliances:Dishwasher, Oven, Range
- Laundry features:Laundry Room, Main Level
- Amenities:Ceiling Fans, Home Office, Mud Room, Open Floorplan, Pantry, Skylights, Utility Room, Vaulted Ceiling, Walk-In Closet(s), win_Skylights
Parking
- Parking description:Detached, Garage
- Garage:Yes
- Garage spaces:2
New listings near 11110 E State Road 160
- New
 $239,900Active4 beds 2 baths1,632 sq. ft.
1678 N Smedley Road, Salem, IN 47167
MLS# 2026010795Listed by: EXP - PICKET FENCE PROPERTIES - New
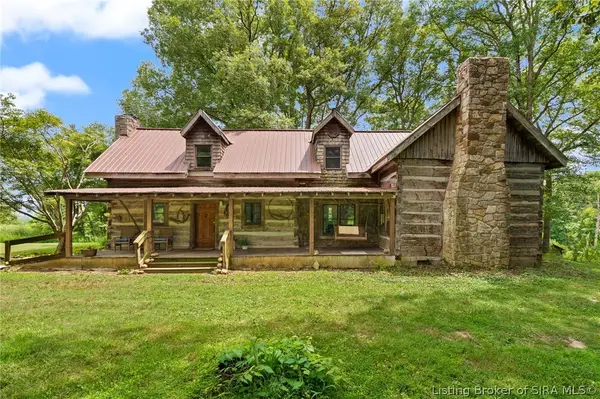 $1Active3 beds 2 baths2,376 sq. ft.
4611 N. Cox Ferry Road, Salem, IN 47167
MLS# 2026010807Listed by: BECKORT AUCTIONS, LLC - Open Sun, 1 to 3pmNew
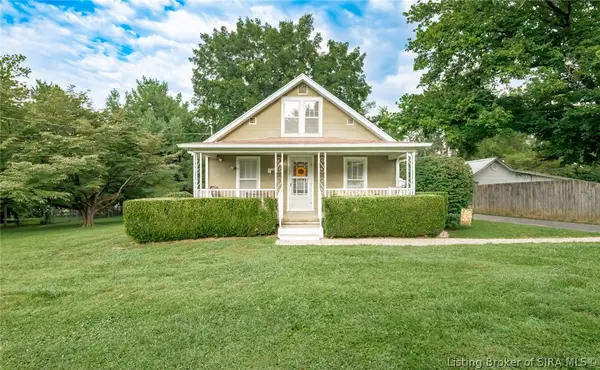 $184,900Active2 beds 1 baths960 sq. ft.
204 N Washington Boulevard, Salem, IN 47167
MLS# 202609303Listed by: BRIXTON REALTY - New
 $45,000Active3 beds 1 baths960 sq. ft.
300 S Harrison Street, Salem, IN 47167
MLS# 202632014Listed by: WILLIAMS CARPENTER REALTORS - New
 $45,000Active3 beds 1 baths1,008 sq. ft.
511 N Cauble Street, Salem, IN 47167
MLS# 202632023Listed by: WILLIAMS CARPENTER REALTORS - New
 $299,900Active3 beds 3 baths1,996 sq. ft.
3563 N Cox Ferry Road, Salem, IN 47167
MLS# 2026010782Listed by: WARD REALTY SERVICES - New
 $139,900Active1 beds 1 baths720 sq. ft.
205 E Arthur Street, Salem, IN 47167
MLS# 202631870Listed by: MAINSTREET REALTORS - New
 $169,900Active2 beds 1 baths1,256 sq. ft.
814 N College Avenue, Salem, IN 47167
MLS# 2026010545Listed by: NEXTHOME WILSON REAL ESTATE - New
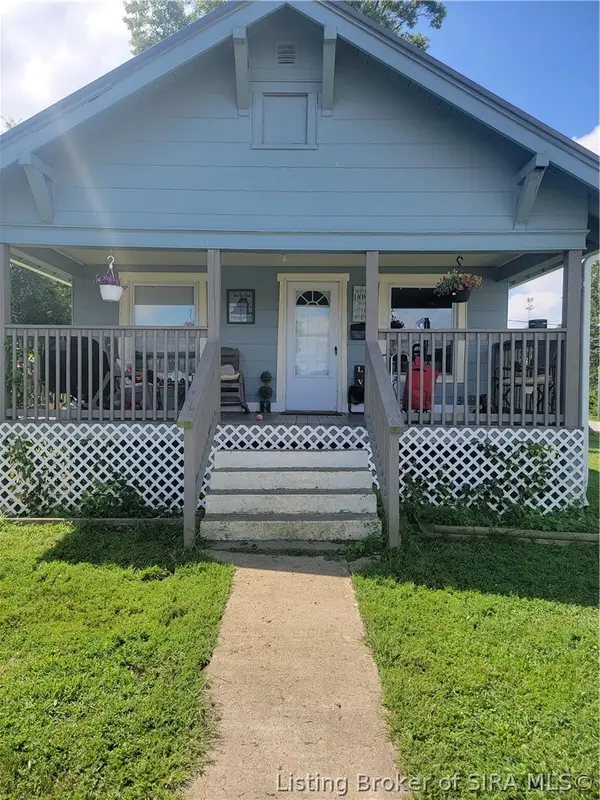 $165,000Active2 beds 1 baths816 sq. ft.
201 Jackson Street, Salem, IN 47167
MLS# 2026010656Listed by: BRIXTON REALTY


Protect your home and budget from life's surprises with an Assurant Home Warranty, backed by a partner that supports you through every step of homeownership. Explore Plans.
©2026 Century 21 Real Estate LLC. All rights reserved. CENTURY 21®, the CENTURY 21 Logo and C21® are service marks owned by Century 21 Real Estate LLC. Century 21 Real Estate LLC fully supports the principles of the Fair Housing Act and the Equal Opportunity Act. Each office is independently owned and operated. Listing information is deemed reliable but not guaranteed accurate.