
3563 N Cox Ferry Road, Salem, IN 47167
Local realty services provided by:CENTURY 21 River Valley Real Estate, Inc.
3563 N Cox Ferry Road,Salem, IN 47167
$299,900
- 3 Beds
- 3 Baths
- 1,996 sq. ft.
- Single family
- Active
Listed by: chelsea clark, jeremy l ward
Office: ward realty services
MLS#:2026010782
Source:IN_SIRA
Price summary
- Price:$299,900
- Price per sq. ft.:$150.25
About this home
Welcome home to peaceful country living! Nestled on 1.16 acres just minutes from Salem, this solid Bedford stone 3-bedroom, 3-bath ranch home offers nearly 2,000 square feet of comfortable living space with room to relax inside and out. The walkout basement provides added flexibility, while the cozy wood stove creates the perfect gathering place during cooler months. A whole-house attic fan keeps fresh country air flowing and is one of the sellers' favorite features. Step outside to the spacious deck, ideal for entertaining, relaxing, or enjoying the quiet surroundings. Need extra space? The 30' x 37' detached outbuilding with concrete floors and electricity is perfect for storage, hobbies, or a workshop. Beyond the home itself, the sellers have especially appreciated the peaceful setting and the tranquility of country living! Come experience it for yourself!
Contact an agent
Home facts
- Year built:1976
- Listing ID #:2026010782
- Added:1 day(s) ago
- Updated:August 07, 2026 at 04:56 PM
Rooms and interior
- Bedrooms:3
- Total bathrooms:3
- Full bathrooms:3
- Kitchen Description:Dishwasher, Microwave, Oven, Range, Refrigerator
- Bedroom Description:Main Level Primary
- Basement:Yes
- Basement Description:Full, Partially Finished
- Living area:1,996 sq. ft.
Heating and cooling
- Cooling:Central Air
- Heating:Forced Air
- Central air:Yes
Structure and exterior
- Year built:1976
- Building area:1,996 sq. ft.
- Lot area:1.16 Acres
- Architectural Style:One Story
- Levels:1 Story
Utilities
- Water:Connected, Public
- Sewer:Septic Tank
Finances and disclosures
- Price:$299,900
- Price per sq. ft.:$150.25
- Tax amount:$594
Features and amenities
- Appliances:Dishwasher, Microwave, Oven, Range, Refrigerator
- Laundry features:In Basement, Laundry Room
Parking
- Parking description:Detached, Garage
- Garage:Yes
- Garage spaces:2
New listings near 3563 N Cox Ferry Road
- Open Sun, 1 to 3pmNew
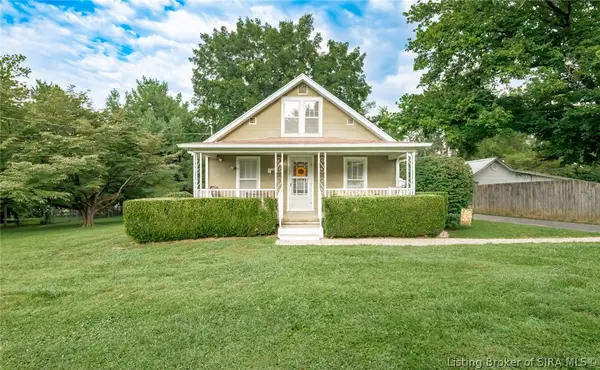 $184,900Active2 beds 1 baths960 sq. ft.
204 N Washington Boulevard, Salem, IN 47167
MLS# 202609303Listed by: BRIXTON REALTY - New
 $45,000Active3 beds 1 baths960 sq. ft.
300 S Harrison Street, Salem, IN 47167
MLS# 202632014Listed by: WILLIAMS CARPENTER REALTORS - New
 $45,000Active3 beds 1 baths1,008 sq. ft.
511 N Cauble Street, Salem, IN 47167
MLS# 202632023Listed by: WILLIAMS CARPENTER REALTORS - New
 $139,900Active1 beds 1 baths720 sq. ft.
205 E Arthur Street, Salem, IN 47167
MLS# 202631870Listed by: MAINSTREET REALTORS - New
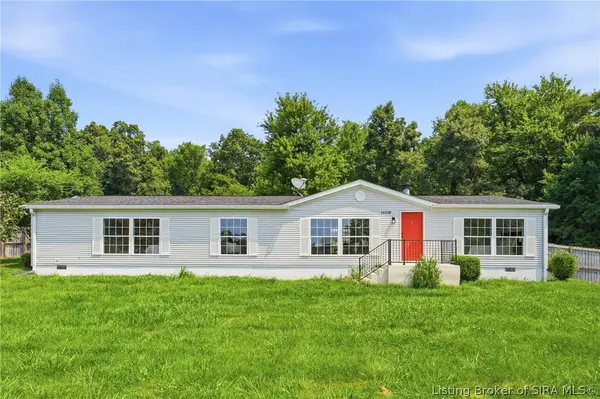 $249,900Active3 beds 2 baths2,259 sq. ft.
11110 E State Road 160, Salem, IN 47167
MLS# 2026010645Listed by: SIMPLER.REALESTATE - New
 $169,900Active2 beds 1 baths1,256 sq. ft.
814 N College Avenue, Salem, IN 47167
MLS# 2026010545Listed by: NEXTHOME WILSON REAL ESTATE - New
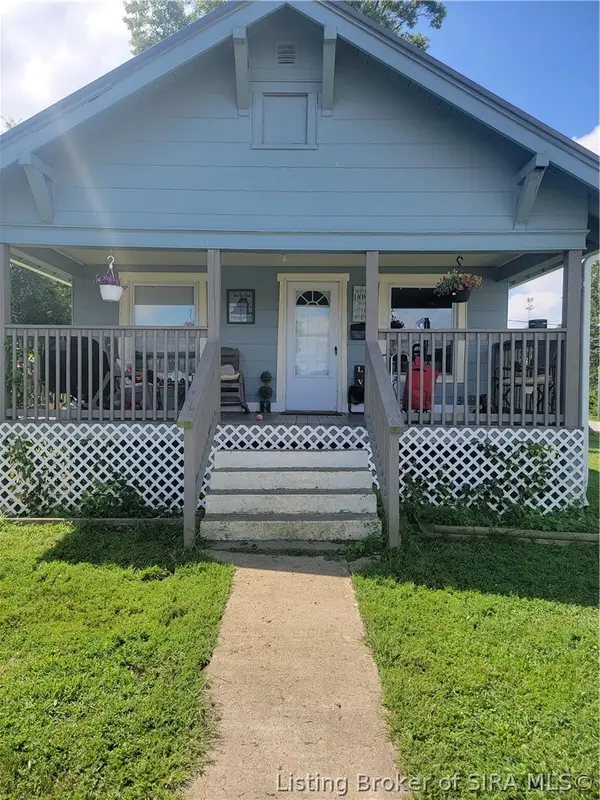 $165,000Active2 beds 1 baths816 sq. ft.
201 Jackson Street, Salem, IN 47167
MLS# 2026010656Listed by: BRIXTON REALTY - New
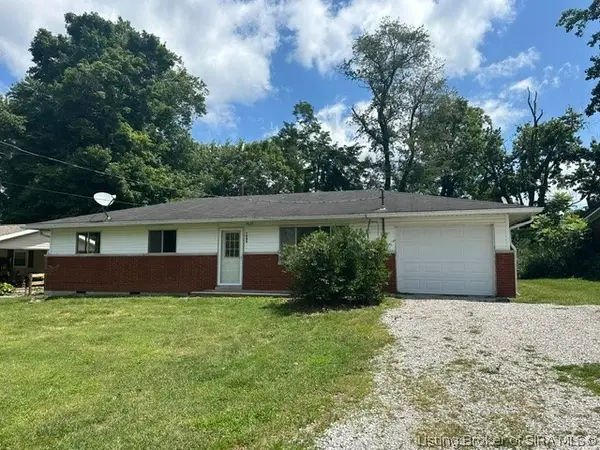 $185,000Active3 beds 1 baths1,456 sq. ft.
1003 N Hayes Avenue, Salem, IN 47167
MLS# 2026010676Listed by: THE DAY COMPANY REALTORS - New
 $190,000Active4 beds 2 baths1,956 sq. ft.
202 E Hackberry Street, Salem, IN 47167
MLS# 2026010614Listed by: THE DAY COMPANY REALTORS


Protect your home and budget from life's surprises with an Assurant Home Warranty, backed by a partner that supports you through every step of homeownership. Explore Plans.
©2026 Century 21 Real Estate LLC. All rights reserved. CENTURY 21®, the CENTURY 21 Logo and C21® are service marks owned by Century 21 Real Estate LLC. Century 21 Real Estate LLC fully supports the principles of the Fair Housing Act and the Equal Opportunity Act. Each office is independently owned and operated. Listing information is deemed reliable but not guaranteed accurate.