
115 N Harristown Road, Salem, IN 47167
Local realty services provided by:CENTURY 21 River Valley Real Estate, Inc.
115 N Harristown Road,Salem, IN 47167
$325,000
- 3 Beds
- 2 Baths
- 2,024 sq. ft.
- Single family
- Active
Listed by: linda ward temple
Office: exp - picket fence properties
MLS#:2026010446
Source:IN_SIRA
Price summary
- Price:$325,000
- Price per sq. ft.:$160.57
About this home
ENJOY COUNTRY LIVING with room for your projects, animals, equipment, or small-scale homestead at this 8.257-acre property just outside Salem. The 2,024-square-foot farmhouse offers three bedrooms, one full and one half bath, a first-floor primary bedroom with a walk-in cedar-lined closet, and an oversized laundry/mudroom well suited to rural living. Hardwood floors, solid-wood doors and trim, flexible living and dining spaces, and a wood stove add warmth and character. Outside, multiple barns and sheds provide substantial space for storage, workshops, equipment, hobbies, or agricultural use. Electricity in outbuildings, conveniently placed water hydrants, existing fencing, and several smaller pasture areas add to the property’s possibilities. A creek runs along the rear of the property, while the surrounding farmland creates peaceful, open views. The home currently uses spring water, with public water reported as available at the road. Whether you are looking for a manageable country property, space for a few animals, or outbuildings ready for your next project, this property offers a setting and collection of improvements that are increasingly hard to find....
Contact an agent
Home facts
- Year built:1939
- Listing ID #:2026010446
- Added:19 day(s) ago
- Updated:August 13, 2026 at 03:07 PM
Rooms and interior
- Bedrooms:3
- Total bathrooms:2
- Full bathrooms:1
- Half bathrooms:1
- Dining Description:Breakfast Bar
- Kitchen Description:Eat-in Kitchen, Microwave, Oven, Range, Refrigerator
- Bedroom Description:Main Level Primary
- Basement:Yes
- Basement Description:Exterior Entry, Partial, Unfinished, Walk-Up Access
- Living area:2,024 sq. ft.
Heating and cooling
- Cooling:Central Air
- Heating:Forced Air
- Central air:Yes
Structure and exterior
- Roof:Shingle
- Year built:1939
- Building area:2,024 sq. ft.
- Lot area:8.26 Acres
- Lot Features:Garden, Stream/Creek
- Architectural Style:One and One Half Story
- Construction Materials:Frame, Vinyl Siding
- Exterior Features:Covered, Porch
- Foundation Description:Cellar
- Levels:One and One Half
Utilities
- Water:Not Connected, Public, Spring
- Sewer:Septic Tank
Finances and disclosures
- Price:$325,000
- Price per sq. ft.:$160.57
- Tax amount:$3,447
Features and amenities
- Appliances:Dryer, Microwave, Oven, Range, Refrigerator, Washer
- Laundry features:Dryer, Laundry Room, Main Level, Washer
- Amenities:Cedar Closets, Home Office, Mud Room, Natural Woodwork, Pantry, Utility Room, Walk-In Closet(s), Window Blinds
Parking
- Parking description:Attached, Garage, Garage Faces Side
- Garage:Yes
- Garage spaces:1
New listings near 115 N Harristown Road
- New
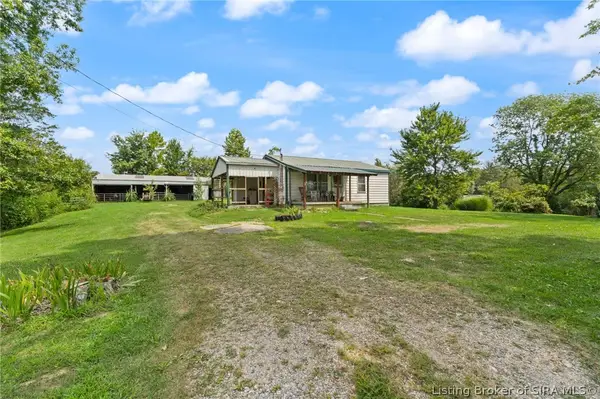 $229,900Active2 beds 1 baths792 sq. ft.
4379 W Grandview Road, Salem, IN 47167
MLS# 2026010830Listed by: JPAR ASPIRE - New
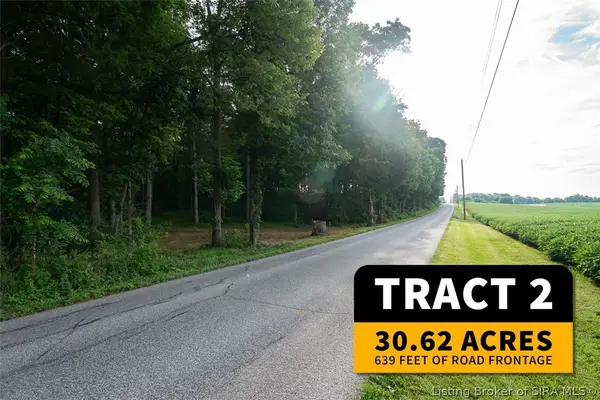 $0Active30.62 Acres
Tract 2 - 400 Block of N Delaney Park Road, Salem, IN 47167
MLS# 2026010870Listed by: HARRITT GROUP, INC - New
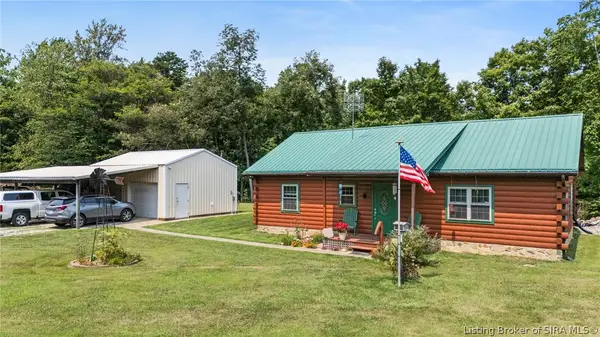 $249,900Active2 beds 2 baths1,134 sq. ft.
320 E Rooster Hill Road, Salem, IN 47167
MLS# 2026010851Listed by: KOVENER & ASSOCIATES REAL ESTA - New
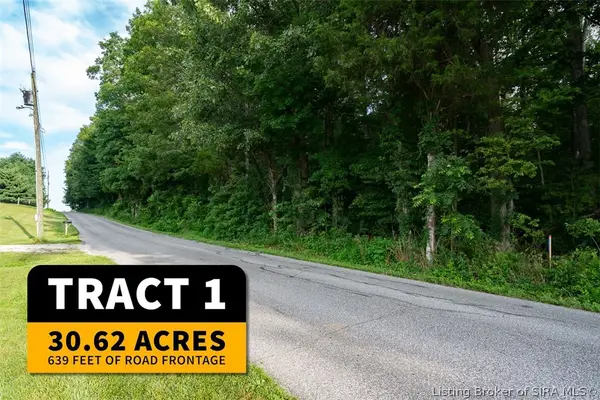 $0Active30.62 Acres
Tract 1 - 400 Block of N Delaney Park Road, Salem, IN 47167
MLS# 2026010861Listed by: HARRITT GROUP, INC - New
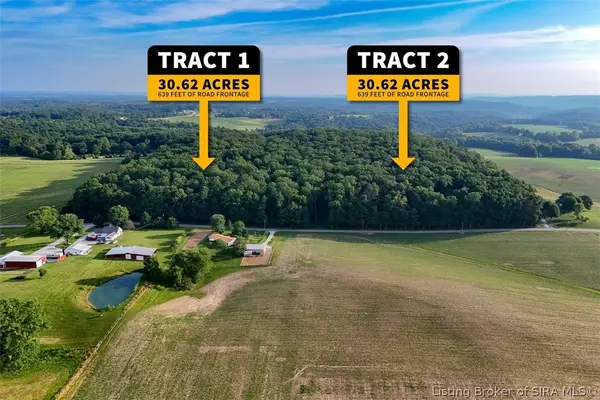 $0Active61.24 Acres
400 Block of N Delaney Park Road, Salem, IN 47167
MLS# 2026010753Listed by: HARRITT GROUP, INC - New
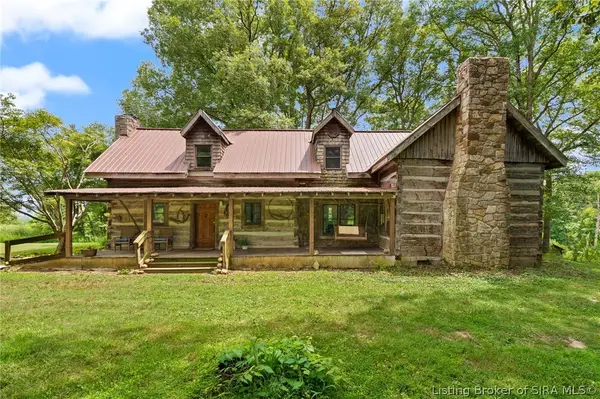 $1Active3 beds 2 baths2,376 sq. ft.
4611 N. Cox Ferry Road, Salem, IN 47167
MLS# 2026010807Listed by: BECKORT AUCTIONS, LLC - New
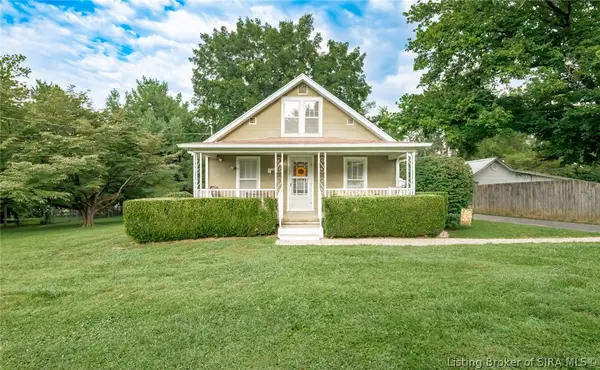 $184,900Active2 beds 1 baths960 sq. ft.
204 N Washington Boulevard, Salem, IN 47167
MLS# 202609303Listed by: BRIXTON REALTY  $45,000Pending3 beds 1 baths960 sq. ft.
300 S Harrison Street, Salem, IN 47167
MLS# 202632014Listed by: WILLIAMS CARPENTER REALTORS- New
 $45,000Active3 beds 1 baths1,008 sq. ft.
511 N Cauble Street, Salem, IN 47167
MLS# 202632023Listed by: WILLIAMS CARPENTER REALTORS - New
 $289,900Active3 beds 3 baths1,996 sq. ft.
3563 N Cox Ferry Road, Salem, IN 47167
MLS# 2026010782Listed by: WARD REALTY SERVICES


Protect your home and budget from life's surprises with an Assurant Home Warranty, backed by a partner that supports you through every step of homeownership. Explore Plans.
©2026 Century 21 Real Estate LLC. All rights reserved. CENTURY 21®, the CENTURY 21 Logo and C21® are service marks owned by Century 21 Real Estate LLC. Century 21 Real Estate LLC fully supports the principles of the Fair Housing Act and the Equal Opportunity Act. Each office is independently owned and operated. Listing information is deemed reliable but not guaranteed accurate.