
1201 Jackson Street, Salem, IN 47167
Local realty services provided by:CENTURY 21 River Valley Real Estate, Inc.
1201 Jackson Street,Salem, IN 47167
$385,000
- 3 Beds
- 2 Baths
- 1,962 sq. ft.
- Single family
- Active
Listed by: sherri b. purkhiser
Office: the day company realtors & auctioneers
MLS#:2026012560
Source:IN_SIRA
Price summary
- Price:$385,000
- Price per sq. ft.:$196.23
About this home
ALL BRICK GERALDE FAMILY CUSTON ARCHITECTURE BUILT MODERN TOWN & COUNTRY HOME....FIRST TIMED OFFERED......2 Car attached garage; full walkout basement; a foyer with cedar coat closet upon entering this amazing home, the large formal living and dining is expansive for entertaining, exterior tea room for a home office, man space, or ladies Mahjong nite. The cabinetry is all custom by Ben Bowling, Anderson Windows and doors, ceramic tile baths and kitchen, A massive master suite w/cedar walk in closet; a scullery room right off the kitchen with all stainless appliances, private brick patio and covered brick rear porch for your next bbq , front covered all brick sitting area; SITUATED ON 1.09 CITY ACRES PREFESSIONALLY LANDSCAPED AND PAVED CIRCULAR DRIVE. This is very easy access to the Louisville Metro Area. Look out the front and you see city life out the back on over an acre spawling lawn get the best of country life. Schedule your appointment today.
Contact an agent
Home facts
- Year built:1952
- Listing ID #:2026012560
- Added:1 day(s) ago
- Updated:October 16, 2026 at 07:45 PM
Rooms and interior
- Bedrooms:3
- Total bathrooms:2
- Full bathrooms:2
- Dining Description:Breakfast Bar, Separate Formal Dining Room
- Bathrooms Description:Bath in Primary Bedroom, Ceramic Bath
- Kitchen Description:Dishwasher, Eat-in Kitchen, Oven, Range, Refrigerator
- Bedroom Description:Main Level Primary
- Basement:Yes
- Basement Description:Unfinished, Walk-Out Access
- Living area:1,962 sq. ft.
Heating and cooling
- Cooling:Central Air
- Heating:Forced Air
- Central air:Yes
Structure and exterior
- Roof:Shingle
- Year built:1952
- Building area:1,962 sq. ft.
- Lot area:1.09 Acres
- Lot Features:Garden
- Architectural Style:One Story
- Construction Materials:Brick, Frame
- Exterior Features:Covered, Landscaping, Patio, Porch
- Foundation Description:Block
- Levels:1 Story
Utilities
- Water:Connected, Public
Finances and disclosures
- Price:$385,000
- Price per sq. ft.:$196.23
- Tax amount:$3,650
Features and amenities
- Appliances:Dishwasher, Oven, Range, Refrigerator
- Laundry features:Laundry Room, Main Level
- Amenities:Ceiling Fans, Entrance Foyer, Home Office, Mud Room, Open Floorplan, Storage, Thermal Windows, Utility Room, Walk-In Closet(s)
Parking
- Parking description:Attached, Garage
- Garage:Yes
- Garage spaces:2
New listings near 1201 Jackson Street
- New
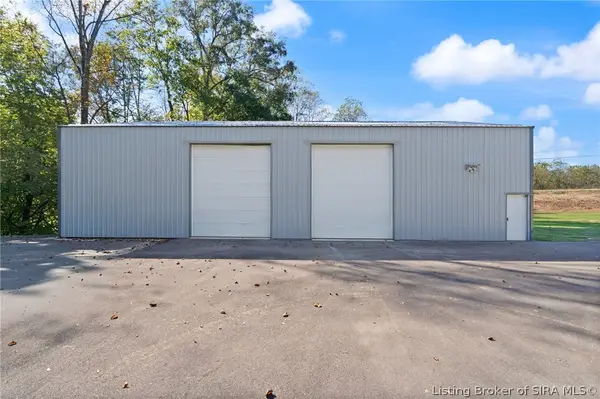 $1Active1.4 Acres
25 S. Orchard Road, Salem, IN 47167
MLS# 2026012495Listed by: BECKORT AUCTIONS, LLC - New
 $399,950Active4 beds 4 baths3,938 sq. ft.
1710 N Shelby Street, Salem, IN 47167
MLS# 2026012537Listed by: MAINSTREET REALTORS - New
 $194,900Active3 beds 2 baths1,100 sq. ft.
807 Sandy Circle, Salem, IN 47167
MLS# 2026012513Listed by: STREAMLINE REAL ESTATE, LLC - New
 $285,000Active3 beds 1 baths1,180 sq. ft.
1810 Lake Salinda Road, Salem, IN 47167
MLS# 2026012445Listed by: MAINSTREET REALTORS 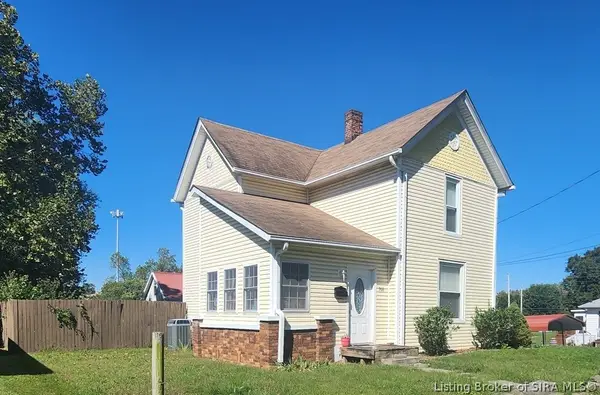 $199,900Active3 beds 2 baths1,420 sq. ft.
708 N Water Street, Salem, IN 47167
MLS# 2026012258Listed by: BRIXTON REALTY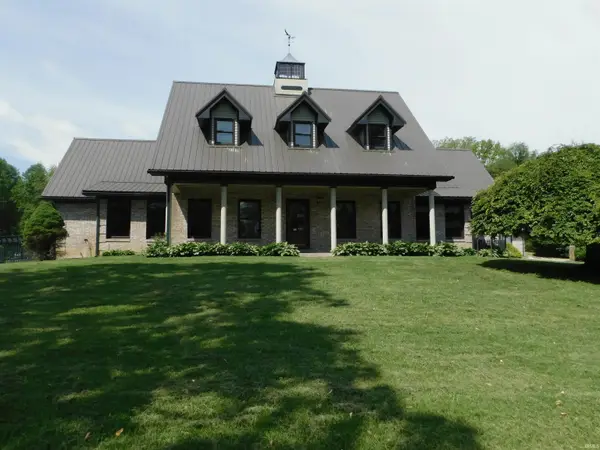 $625,000Active3 beds 3 baths2,894 sq. ft.
2620 W Cody Road, Salem, IN 47167
MLS# 202640549Listed by: MAINSTREET REALTORS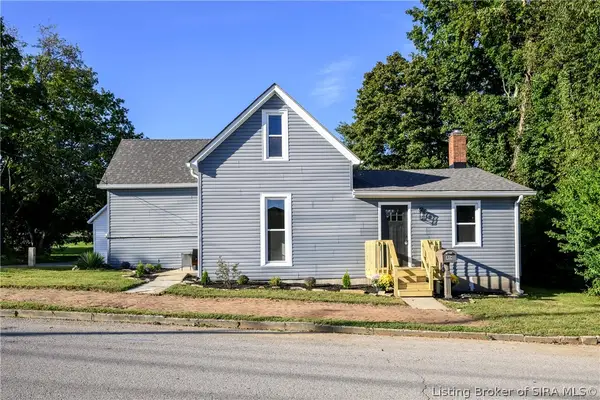 $209,900Active2 beds 2 baths2,040 sq. ft.
404 E Mulberry Street, Salem, IN 47167
MLS# 2026012184Listed by: LOPP REAL ESTATE BROKERS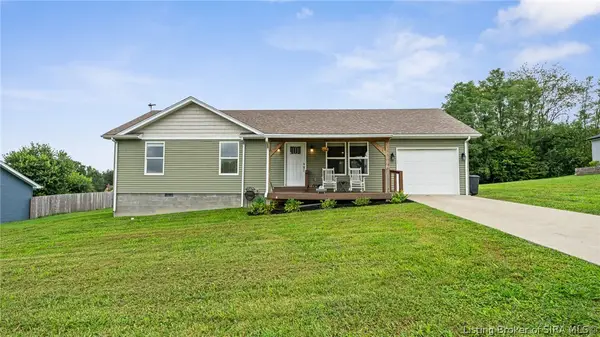 $230,000Active3 beds 2 baths1,304 sq. ft.
412 S Highland Drive, Salem, IN 47167
MLS# 2026012119Listed by: THE DAY COMPANY REALTORS & AUCTIONEERS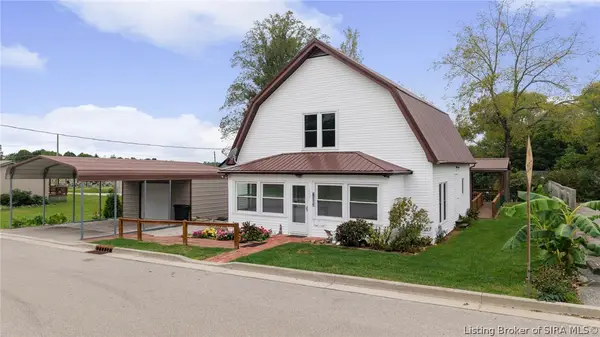 $225,000Active4 beds 3 baths2,345 sq. ft.
203 S Shelby Street, Salem, IN 47167
MLS# 2026011970Listed by: COLDWELL BANKER MCMAHAN


Protect your home and budget from life's surprises with an Assurant Home Warranty, backed by a partner that supports you through every step of homeownership. Explore Plans.
©2026 Century 21 Real Estate LLC. All rights reserved. CENTURY 21®, the CENTURY 21 Logo and C21® are service marks owned by Century 21 Real Estate LLC. Century 21 Real Estate LLC fully supports the principles of the Fair Housing Act and the Equal Opportunity Act. Each office is independently owned and operated. Listing information is deemed reliable but not guaranteed accurate.