
3034 W Cox Ferry Road, Salem, IN 47167
Local realty services provided by:CENTURY 21 River Valley Real Estate, Inc.
3034 W Cox Ferry Road,Salem, IN 47167
$119,900
- 4 Beds
- 3 Baths
- 1,720 sq. ft.
- Single family
- Active
Listed by: sandra case-rodgers
Office: schuler bauer real estate services era powered (n
MLS#:2026011046
Source:IN_SIRA
Price summary
- Price:$119,900
- Price per sq. ft.:$69.71
About this home
BACK ON MARKET DUE TO BUYERS ON PERFORMING...DON'T MISS THIS ONE AGAIN Looking for a couple of acres in the country? This could be the spot for you! Situated on approximately 2 acres in Salem, this 4-bedroom, 2.5-bath home offers plenty of space inside and out. The home features a dining area and a spacious living room with a wood-burning stove, perfect for adding extra warmth on those chilly evenings. The updated kitchen features newer cabinets and granite countertops, and all kitchen appliances will remain. The bedrooms have new carpet, the room addition used as the Main bedroom has a walk in closet, full bath, and its own exterior entrance. This home also has an updated 200-amp electrical panel. Several major improvements have already been completed, including a new HVAC system in 2019, new gutters in 2019, and a metal roof approximately 6 years old. Need garage space? The oversized garage is a standout feature, offering plenty of room for a mechanic, car enthusiast, or anyone needing a large workshop with space to work on multiple vehicles. The garage also features a wood-burning stove, and a large air compressor will remain with the property. Two new garage doors were installed in 2019, and some additional garage equipment will remain. An attached lean-to provides additional covered parking, while the separate shed offers even more storage for lawn equipment, tools, and outdoor gear. Sq ft & rm sz approx....
Contact an agent
Home facts
- Year built:1978
- Listing ID #:2026011046
- Added:39 day(s) ago
- Updated:September 28, 2026 at 01:56 PM
Rooms and interior
- Bedrooms:4
- Total bathrooms:3
- Full bathrooms:2
- Half bathrooms:1
- Dining Description:Breakfast Bar, Separate Formal Dining Room
- Kitchen Description:Eat-in Kitchen, Oven, Range, Refrigerator, Self-Cleaning Oven
- Bedroom Description:Main Level Primary
- Basement:Yes
- Basement Description:Crawl Space
- Living area:1,720 sq. ft.
Heating and cooling
- Cooling:Central Air, Wall Units
- Heating:Forced Air, Heat Pump
- Central air:Yes
Structure and exterior
- Year built:1978
- Building area:1,720 sq. ft.
- Lot area:2 Acres
- Architectural Style:Manufactured Home, One Story
- Construction Materials:Aluminum Siding, Block, Concrete, Vinyl Siding
- Exterior Features:Covered, Deck, Porch
- Foundation Description:Crawlspace
- Levels:1 Story
Utilities
- Water:Connected, Public
- Sewer:Septic Tank
Finances and disclosures
- Price:$119,900
- Price per sq. ft.:$69.71
- Tax amount:$606
Features and amenities
- Appliances:Oven, Range, Refrigerator, Self Cleaning Oven
- Laundry features:Laundry Room, Main Level
- Amenities:In-Law Floorplan
Parking
- Parking description:Carport, Detached, Garage, Off Street
- Garage:Yes
- Garage spaces:2
New listings near 3034 W Cox Ferry Road
- New
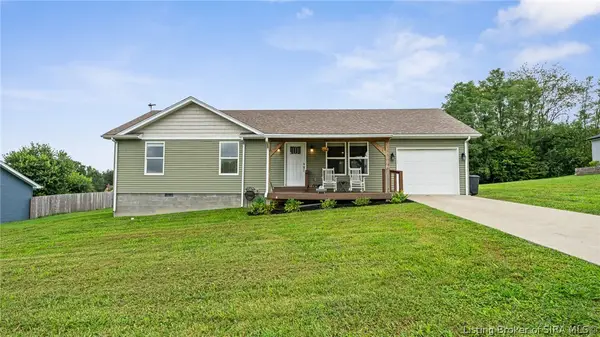 $235,000Active3 beds 2 baths1,304 sq. ft.
412 S Highland Drive, Salem, IN 47167
MLS# 2026012119Listed by: THE DAY COMPANY REALTORS & AUCTIONEERS - New
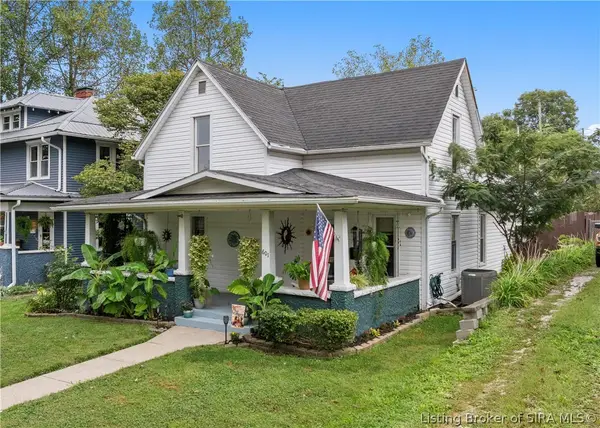 $220,000Active3 beds 2 baths1,608 sq. ft.
601 N Main Street, Salem, IN 47167
MLS# 2026012096Listed by: THE DAY COMPANY REALTORS & AUCTIONEERS - New
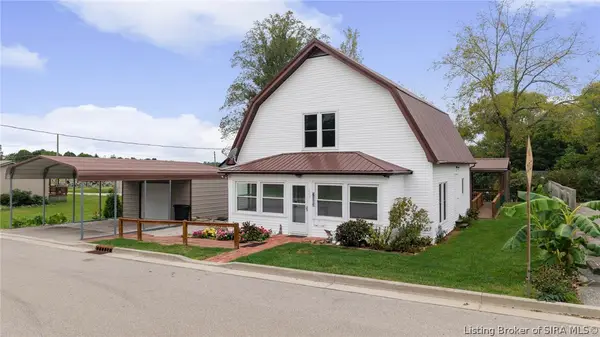 $225,000Active4 beds 3 baths2,345 sq. ft.
203 S Shelby Street, Salem, IN 47167
MLS# 2026011970Listed by: COLDWELL BANKER MCMAHAN - New
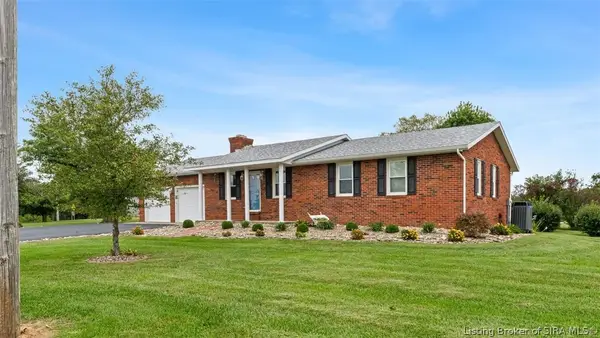 $370,000Active3 beds 2 baths2,305 sq. ft.
2100 W Quarry Road, Salem, IN 47167
MLS# 2026011978Listed by: THE DAY COMPANY REALTORS & AUCTIONEERS - New
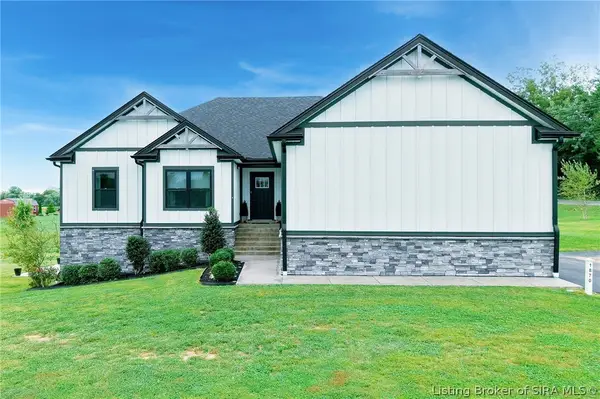 $484,999Active5 beds 3 baths3,200 sq. ft.
1870 N Sparks Ferry Road, Salem, IN 47167
MLS# 2026012013Listed by: SCHULER BAUER REAL ESTATE SERVICES ERA POWERED (N - New
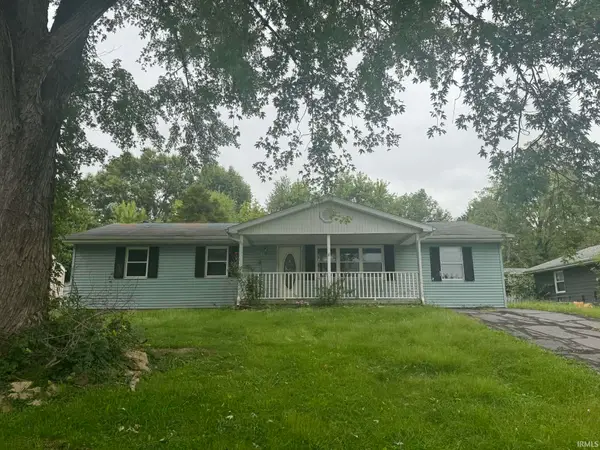 $104,900Active4 beds 2 baths1,404 sq. ft.
532 Pilgrim Way, Salem, IN 47167
MLS# 202639403Listed by: KELLER WILLIAMS REALTY CONSULTANTS - New
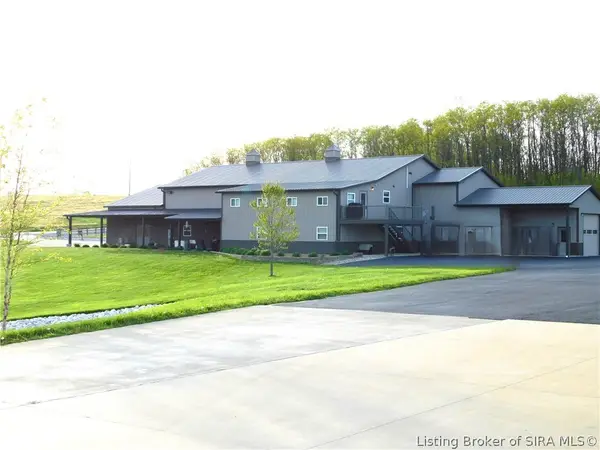 $750,000Active4 beds 3 baths5,814 sq. ft.
1562 E Martinsburg Road, Salem, IN 47167
MLS# 2026011678Listed by: MAINSTREET REALTORS - New
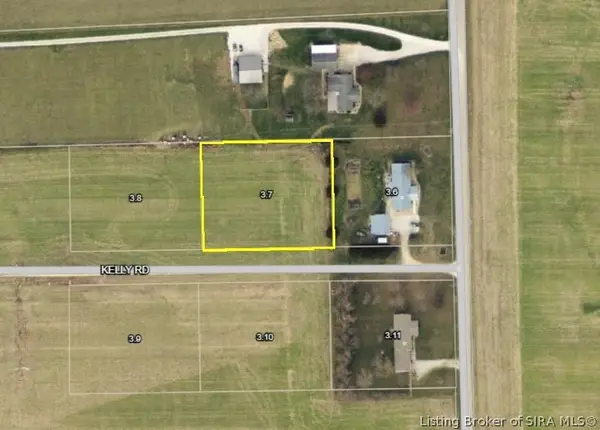 $36,500Active1 Acres
Lot 2, Kelly Road, Salem, IN 47167
MLS# 2026012000Listed by: THE DAY COMPANY REALTORS & AUCTIONEERS - New
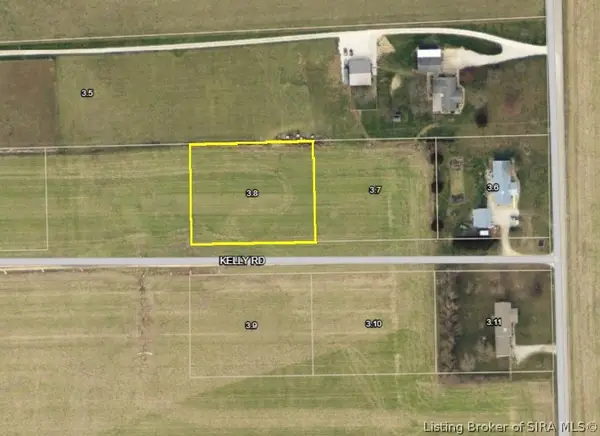 $36,500Active1 Acres
Lot 3, Kelly Road, Salem, IN 47167
MLS# 2026012001Listed by: THE DAY COMPANY REALTORS & AUCTIONEERS - New
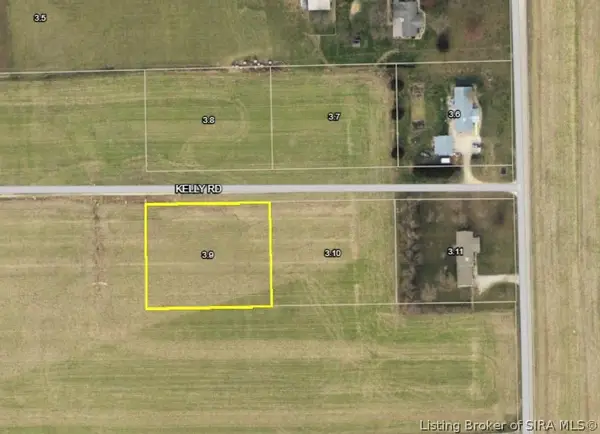 $36,500Active1 Acres
Lot 4, Kelly Road, Salem, IN 47167
MLS# 2026012002Listed by: THE DAY COMPANY REALTORS & AUCTIONEERS


Protect your home and budget from life's surprises with an Assurant Home Warranty, backed by a partner that supports you through every step of homeownership. Explore Plans.
©2026 Century 21 Real Estate LLC. All rights reserved. CENTURY 21®, the CENTURY 21 Logo and C21® are service marks owned by Century 21 Real Estate LLC. Century 21 Real Estate LLC fully supports the principles of the Fair Housing Act and the Equal Opportunity Act. Each office is independently owned and operated. Listing information is deemed reliable but not guaranteed accurate.