
307 S High Street, Salem, IN 47167
Local realty services provided by:CENTURY 21 River Valley Real Estate, Inc.
307 S High Street,Salem, IN 47167
$115,000
- 11 Beds
- 3 Baths
- 3,404 sq. ft.
- Single family
- Active
Listed by: sherry l bennett-webb
Office: bennett-webb realty
MLS#:2026010460
Source:IN_SIRA
Price summary
- Price:$115,000
- Price per sq. ft.:$33.78
About this home
REDUCED!! Come check out this unique Home in Salem, IN. Home offers a lot of possibilities for living arrangements. The main floor offers a Living Room, Formal Dining Room, Kitchen, 3 Bedrooms, Full Bath and Laundry. The 2nd Floor features another Kitchen, 8 Bedrooms, 2 Full Baths and 2 Laundry Areas. There is an attached Garage in the Unfinished Basement and a separate 2 Car Carport. Large Covered Front Porch and a Covered Deck that runs the length of the House. Stop by today before this one is SOLD!
Contact an agent
Home facts
- Year built:1900
- Listing ID #:2026010460
- Added:36 day(s) ago
- Updated:September 02, 2026 at 03:47 PM
Rooms and interior
- Bedrooms:11
- Total bathrooms:3
- Full bathrooms:3
- Dining Description:Separate Formal Dining Room
- Kitchen Description:Eat-in Kitchen, Second Kitchen
- Basement:Yes
- Basement Description:Full, Unfinished
- Living area:3,404 sq. ft.
Heating and cooling
- Cooling:Central Air
- Heating:Forced Air
- Central air:Yes
Structure and exterior
- Year built:1900
- Building area:3,404 sq. ft.
- Lot area:0.18 Acres
- Lot Features:Corner Lot
- Architectural Style:Two Story
- Construction Materials:Brick, Vinyl Siding
- Exterior Features:Covered, Deck, Porch
- Levels:2 Story
Utilities
- Water:Connected, Public
Finances and disclosures
- Price:$115,000
- Price per sq. ft.:$33.78
- Tax amount:$4,540
Features and amenities
- Laundry features:Laundry Room, Main Level
Parking
- Parking description:Attached, Carport, Garage, Garage Faces Side
- Garage:Yes
- Garage spaces:1
New listings near 307 S High Street
- New
 $249,900Active3 beds 2 baths1,387 sq. ft.
412 W Small Street, Salem, IN 47106
MLS# 2026011370Listed by: LOPP REAL ESTATE BROKERS - New
 $249,900Active3 beds 2 baths1,387 sq. ft.
410 W Small Street, Salem, IN 47106
MLS# 2026011452Listed by: LOPP REAL ESTATE BROKERS - New
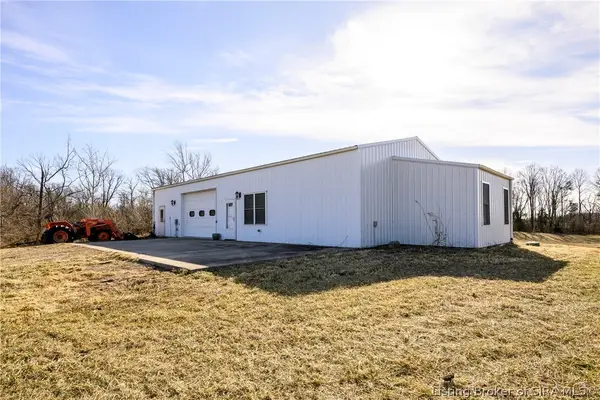 $394,900Active1 beds 1 baths1,050 sq. ft.
3226 W State Road 56, Salem, IN 47167
MLS# 2026011384Listed by: LOPP REAL ESTATE BROKERS - New
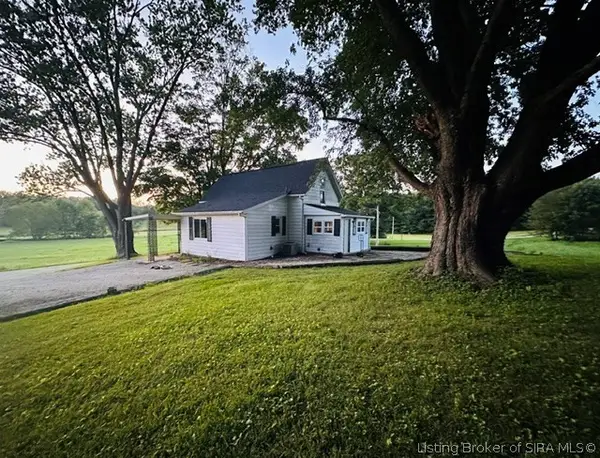 $199,900Active3 beds 1 baths1,264 sq. ft.
663 N Hitchcock Road, Salem, IN 47167
MLS# 2026011276Listed by: MAINSTREET REALTORS - New
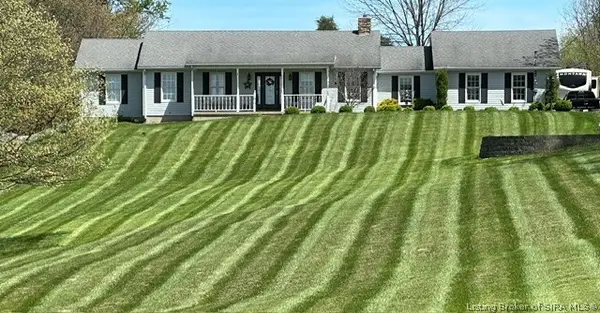 $649,900Active4 beds 4 baths4,000 sq. ft.
649 N Hitchcock Road, Salem, IN 47167
MLS# 2026011318Listed by: MAINSTREET REALTORS - New
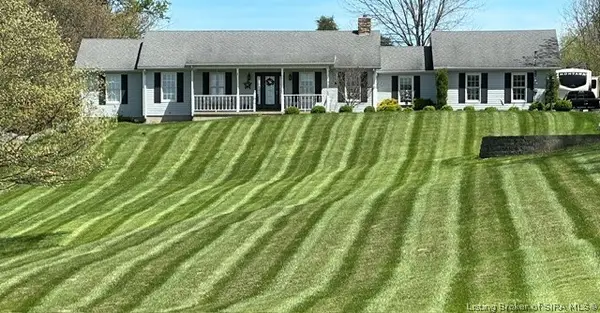 $469,900Active4 beds 4 baths4,000 sq. ft.
649 N Hitchcock Road, Salem, IN 47167
MLS# 2026010864Listed by: MAINSTREET REALTORS - New
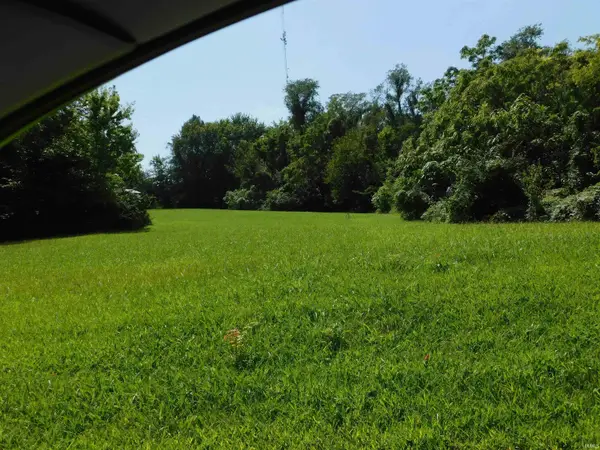 $99,900Active6.03 Acres
0 S S Of Old 60 Road, Salem, IN 47167
MLS# 202634921Listed by: MAINSTREET REALTORS - New
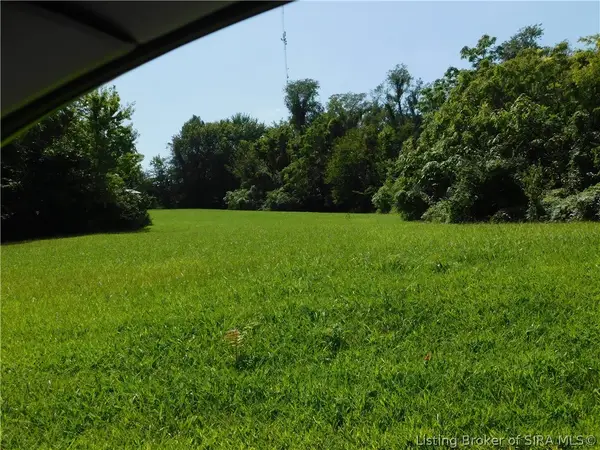 $99,900Active6.53 Acres
S Side Of Old 60, Salem, IN 47167
MLS# 2026011161Listed by: MAINSTREET REALTORS - New
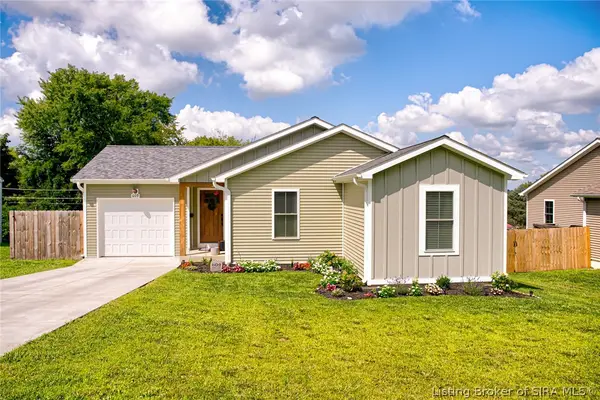 $265,000Active3 beds 2 baths1,070 sq. ft.
609 S Highland Drive, Salem, IN 47167
MLS# 2026011043Listed by: EPIQUE REALTY 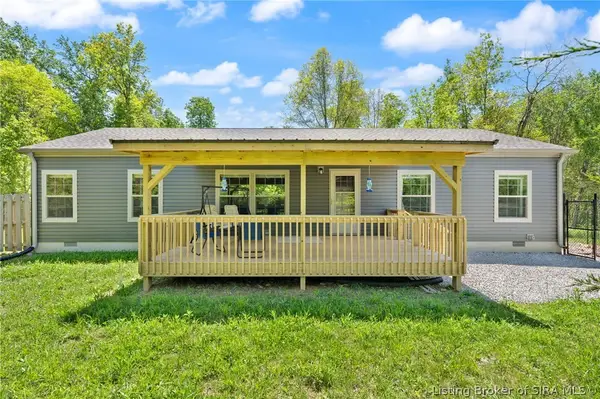 $299,900Active3 beds 2 baths1,568 sq. ft.
3662 W Mount Zion Road, Salem, IN 47167
MLS# 202608764Listed by: NEST REALTY


Protect your home and budget from life's surprises with an Assurant Home Warranty, backed by a partner that supports you through every step of homeownership. Explore Plans.
©2026 Century 21 Real Estate LLC. All rights reserved. CENTURY 21®, the CENTURY 21 Logo and C21® are service marks owned by Century 21 Real Estate LLC. Century 21 Real Estate LLC fully supports the principles of the Fair Housing Act and the Equal Opportunity Act. Each office is independently owned and operated. Listing information is deemed reliable but not guaranteed accurate.