
8838 N Old Forestry Road, Salem, IN 47167
Local realty services provided by:CENTURY 21 River Valley Real Estate, Inc.
8838 N Old Forestry Road,Salem, IN 47167
$240,000
- 4 Beds
- 2 Baths
- 1,728 sq. ft.
- Farm
- Active
Listed by: nikki wilson
Office: nexthome wilson real estate
MLS#:2026013015
Source:IN_SIRA
Price summary
- Price:$240,000
- Price per sq. ft.:$138.89
About this home
Escape to the peace and privacy of country living with this 4-bedroom, 2-bath home situated on over 13 wooded acres .. enjoy the beautiful natural surroundings and scenic views from the covered front porch, Inside, you'll find numerous updates, including new flooring, updated kitchen and two beautifully renovated bathrooms. Outside, the property offers clearly marked property boundaries, and plenty of room to explore, enjoy nature, or simply appreciate the privacy that comes with acreage. Whether you're looking for a peaceful place to call home or a country getaway, this property offers the perfect blend of modern comforts and rural charm. **Square footage and room sizes are approximate.**
Contact an agent
Home facts
- Year built:2010
- Listing ID #:2026013015
- Added:1 day(s) ago
- Updated:November 02, 2026 at 06:56 PM
Rooms and interior
- Bedrooms:4
- Total bathrooms:2
- Full bathrooms:2
- Bathrooms Description:Bath in Primary Bedroom, Ceramic Bath
- Kitchen Description:Eat-in Kitchen, Microwave, Oven, Range, Refrigerator
- Bedroom Description:Main Level Primary
- Living area:1,728 sq. ft.
Heating and cooling
- Cooling:Central Air
- Heating:Forced Air
- Central air:Yes
Structure and exterior
- Year built:2010
- Building area:1,728 sq. ft.
- Lot area:13.12 Acres
- Lot Features:Secluded
- Construction Materials:Frame, Metal Siding
- Exterior Features:Covered, Porch
Utilities
- Water:Connected, Public
- Sewer:Septic Tank
Finances and disclosures
- Price:$240,000
- Price per sq. ft.:$138.89
- Tax amount:$1,062
Features and amenities
- Appliances:Microwave, Oven, Range, Refrigerator
- Amenities:Ceiling Fans, Central Vacuum, Natural Woodwork, Open Floorplan, Storage, Thermal Windows, Utility Room, Walk-In Closet(s)
Parking
- Garage:Yes
- Garage spaces:1
New listings near 8838 N Old Forestry Road
- New
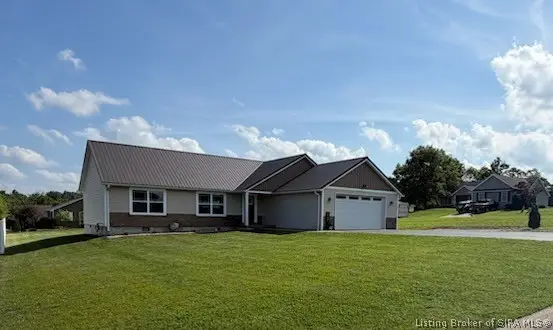 $289,900Active3 beds 2 baths1,680 sq. ft.
1100 Pine Meadow Drive, Salem, IN 47167
MLS# 2026013018Listed by: THE DAY COMPANY REALTORS & AUCTIONEERS - New
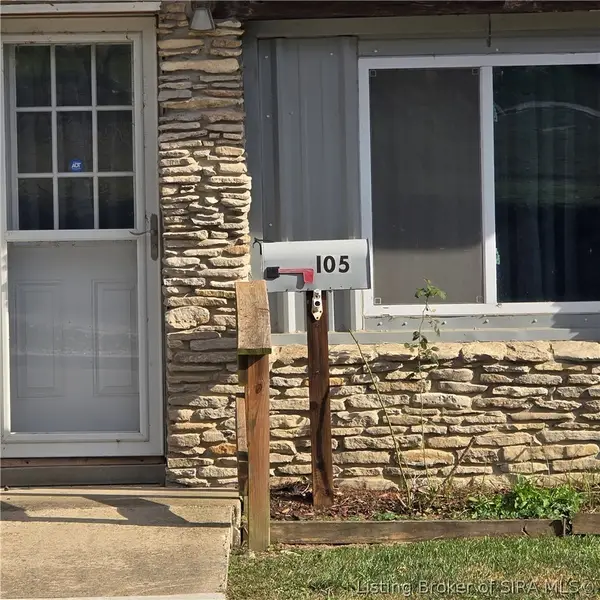 $129,900Active2 beds 1 baths1,224 sq. ft.
105 Elizabeth Street, Salem, IN 47167
MLS# 2026013007Listed by: THE DAY COMPANY REALTORS & AUCTIONEERS - New
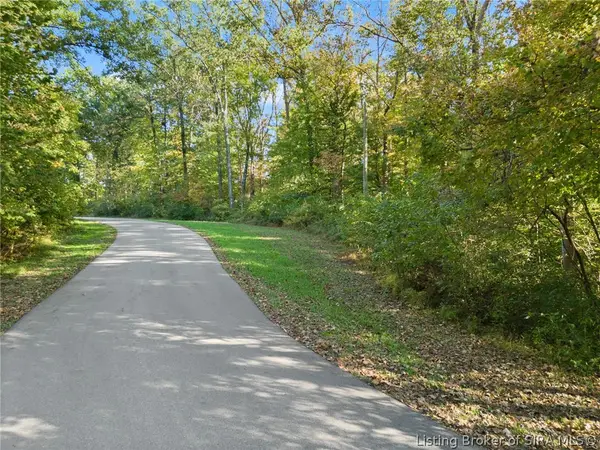 $90,000Active1.97 Acres
S Sd Cardinal & S Sd Whippoorwill Drive, Salem, IN 47167
MLS# 2026012936Listed by: LOPP REAL ESTATE BROKERS - New
 $310,000Active3 beds 2 baths1,400 sq. ft.
2975 N Old 56 Road, Salem, IN 47167
MLS# 202644198Listed by: MAINSTREET REALTORS - New
 $310,000Active3 beds 2 baths1,400 sq. ft.
2975 E Old 56, Salem, IN 47167
MLS# 2026012810Listed by: MAINSTREET REALTORS - New
 $165,000Active2 beds 1 baths1,056 sq. ft.
809 N High Street, Salem, IN 47167
MLS# 2026012759Listed by: THE DAY COMPANY REALTORS & AUCTIONEERS  $40,000Active2.15 Acres
W Of James St, Salem, IN 47167
MLS# 2026012748Listed by: LOPP REAL ESTATE BROKERS $119,900Active2 beds 1 baths1,200 sq. ft.
303 S Mill Street, Salem, IN 47167
MLS# 2026012704Listed by: A WHITE HOUSE REALTY $240,000Active3 beds 2 baths1,760 sq. ft.
101 Oakwood Drive, Salem, IN 47167
MLS# 2026012715Listed by: THE DAY COMPANY REALTORS & AUCTIONEERS


Protect your home and budget from life's surprises with an Assurant Home Warranty, backed by a partner that supports you through every step of homeownership. Explore Plans.
©2026 Century 21 Real Estate LLC. All rights reserved. CENTURY 21®, the CENTURY 21 Logo and C21® are service marks owned by Century 21 Real Estate LLC. Century 21 Real Estate LLC fully supports the principles of the Fair Housing Act and the Equal Opportunity Act. Each office is independently owned and operated. Listing information is deemed reliable but not guaranteed accurate.