
809 N High Street, Salem, IN 47167
Local realty services provided by:CENTURY 21 River Valley Real Estate, Inc.
809 N High Street,Salem, IN 47167
$165,000
- 2 Beds
- 1 Baths
- 1,056 sq. ft.
- Single family
- Active
Listed by: mark a. day
Office: the day company realtors & auctioneers
MLS#:2026012759
Source:IN_SIRA
Price summary
- Price:$165,000
- Price per sq. ft.:$156.25
About this home
LOOKING FOR AN ENERGY EFFICIENT, WELL-MAINTAINED, MID-CENTURY MODERN CHARMER? Don't sleep on this 1,056 SF one level home loaded with amenities & upgrades. Home offers two large bedrooms not typically available in a 2 bedroom home of this period. Full bath offers newer shower surround. Very functional, remodeled kitchen includes dishwasher, microwave & range/oven. Property has effective upgrades including metal roof(2021), thermopane windows & recently serviced & inspected HVAC. Property also offers a 16x16 covered back patio that is perfect for entertaining, concrete driveway, large carport and 2 outside storage areas. Seller has even added a leveled yard area for outdoor activities or garden. Home offers great efficiency with documentation in the listing attachments. Decor even offers that mid-century feel! Check this one out before it's too late!
Contact an agent
Home facts
- Year built:1950
- Listing ID #:2026012759
- Added:1 day(s) ago
- Updated:October 23, 2026 at 04:30 PM
Rooms and interior
- Bedrooms:2
- Total bathrooms:1
- Full bathrooms:1
- Kitchen Description:Dishwasher, Microwave, Oven, Range
- Bedroom Description:Main Level Primary, Split Bedrooms
- Living area:1,056 sq. ft.
Heating and cooling
- Cooling:Central Air
- Heating:Forced Air
- Central air:Yes
Structure and exterior
- Year built:1950
- Building area:1,056 sq. ft.
- Lot area:0.23 Acres
- Lot Features:Garden
- Architectural Style:One Story
- Construction Materials:Aluminum Siding, Frame
- Exterior Features:Covered, Enclosed, Landscaping, Patio, Porch
- Foundation Description:Block
- Levels:1 Story
Utilities
- Water:Connected, Public
Finances and disclosures
- Price:$165,000
- Price per sq. ft.:$156.25
- Tax amount:$784
Features and amenities
- Appliances:Dishwasher, Microwave, Oven, Range
- Laundry features:Laundry Room, Main Level
- Amenities:Ceiling Fans, Entrance Foyer, Mud Room, Natural Woodwork, Storage, Thermal Windows, Utility Room
Parking
- Parking description:Carport
- Garage:Yes
- Garage spaces:1
New listings near 809 N High Street
- New
 $40,000Active2.15 Acres
W Of James St, Salem, IN 47167
MLS# 2026012748Listed by: LOPP REAL ESTATE BROKERS - New
 $119,900Active2 beds 1 baths1,200 sq. ft.
303 S Mill Street, Salem, IN 47167
MLS# 2026012704Listed by: A WHITE HOUSE REALTY - New
 $240,000Active3 beds 2 baths1,760 sq. ft.
101 Oakwood Drive, Salem, IN 47167
MLS# 2026012715Listed by: THE DAY COMPANY REALTORS & AUCTIONEERS 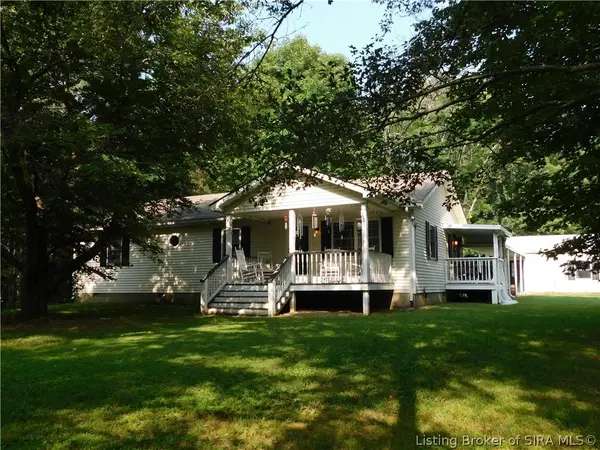 $310,000Active3 beds 2 baths1,400 sq. ft.
2975 E Old 56, Salem, IN 47167
MLS# 2026010268Listed by: MAINSTREET REALTORS- New
 $165,000Active3 beds 2 baths1,080 sq. ft.
1205 Locust Street, Salem, IN 47167
MLS# 2026012577Listed by: LOPP REAL ESTATE BROKERS - New
 $385,000Active3 beds 2 baths1,962 sq. ft.
1201 Jackson Street, Salem, IN 47167
MLS# 2026012560Listed by: THE DAY COMPANY REALTORS & AUCTIONEERS - New
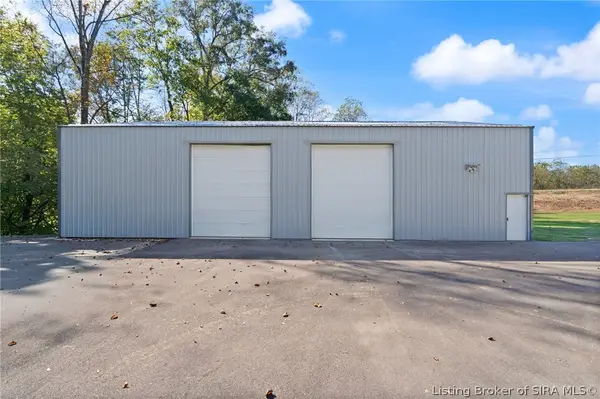 $1Active1.4 Acres
25 S. Orchard Road, Salem, IN 47167
MLS# 2026012495Listed by: BECKORT AUCTIONS, LLC - New
 $399,950Active4 beds 4 baths3,938 sq. ft.
1710 N Shelby Street, Salem, IN 47167
MLS# 2026012537Listed by: MAINSTREET REALTORS - New
 $194,900Active3 beds 2 baths1,100 sq. ft.
807 Sandy Circle, Salem, IN 47167
MLS# 2026012513Listed by: STREAMLINE REAL ESTATE, LLC


Protect your home and budget from life's surprises with an Assurant Home Warranty, backed by a partner that supports you through every step of homeownership. Explore Plans.
©2026 Century 21 Real Estate LLC. All rights reserved. CENTURY 21®, the CENTURY 21 Logo and C21® are service marks owned by Century 21 Real Estate LLC. Century 21 Real Estate LLC fully supports the principles of the Fair Housing Act and the Equal Opportunity Act. Each office is independently owned and operated. Listing information is deemed reliable but not guaranteed accurate.