
1316 Inverness Lane, Schererville, IN 46375
Local realty services provided by:CENTURY 21 Affiliated
Listed by: tom boyle
Office: mccolly real estate219-922-2300
MLS#:842342
Source:Northwest Indiana AOR as distributed by MLS GRID
1316 Inverness Lane,Schererville, IN 46375
$850,000
- 5 Beds
- 5 Baths
- - sq. ft.
- Single family
- Sold
Sorry, we are unable to map this address
Price summary
- Price:$850,000
- Monthly HOA dues:$201
About this home
This contemporary design 2 story is in the gated golf course community Briar Ridge Country Club. The super cool layout 2-story features 2-story foyer, huge vaulted 2-story great room with floor to ceiling custom windows, fireplace, all new floors, wet bar and freshly painted, leads you to 4-season room with all windows, new flooring, new skylights, all over overlooking a beautiful, private wooded lot! The kitchen boasts custom cabinets, granite countertops, all stainless steel appliances and access to insulated 3.5 car garage. The main floor also has a bedroom and 3/4 bath. Go upstairs and the cat walk overlooks the family room, and leads you to a large primary bedroom and all brand new custom primary ensuite with all new shower & steam shower, separate whirlpool tub, and double vanity. But the primary suite with walk-in closet also includes any persons dream walk-in dressing rm/closet with built-ins, center island and sitting area. Primary suite also has a door to a private 25 ft deck over overlooking the backyard which is totally wooded and private. 2nd floor also hosts a 3rd bedroom and another bathroom. Custom oak staircase lead you into the basement, which is completely finished with new flooring, all freshly painted, an additional 4th bedroom with egress window and full bath attached, a potential 5th bedroom/office, an additional 3/4 bathroom, a hobby/den, and a full family room or game room. This custom 2-story has a 54x15 composite deck and a 14x14 covered patio all overlooking the beautiful wooded backyard which is extremely private. This contemporary design has great flow and is a rare find!...
Contact an agent
Home facts
- Year built:1989
- Subdivision & Development:Briar Ridge
- Listing ID #:842342
- Added:52 day(s) ago
- Updated:September 06, 2026 at 06:40 AM
Rooms and interior
- Bedrooms:5
- Total bathrooms:5
- Full bathrooms:2
- Rooms Total:13
- Kitchen Description:Dishwasher, Disposal, Freezer, Microwave, Refrigerator, Stainless Steel Appliance(s)
- Basement:Yes
- Basement Description:Basement
Structure and exterior
- Year built:1989
- Lot Features:Landscaped, Wooded
- Exterior Features:Balcony, Private Yard
Utilities
- Water:Public
Finances and disclosures
- Price:$850,000
- Tax amount:$5,339 (2025)
Features and amenities
- Laundry features:Dryer, Washer
- Amenities:Wet Bar
Parking
- Parking description:Attached, Driveway, Garage Door Opener, Off Street
- Garage:Yes
- Garage spaces:3
New listings near 1316 Inverness Lane
- New
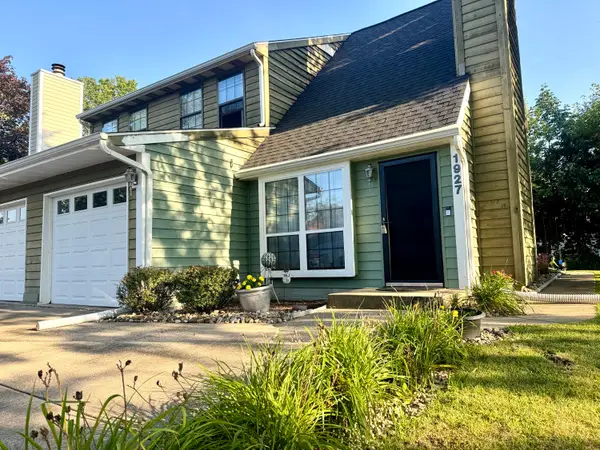 $220,000Active2 beds 2 baths1,396 sq. ft.
1927 Springvale Drive, Crown Point, IN 46307
MLS# 844184Listed by: REALTY EXECUTIVES PREMIER - New
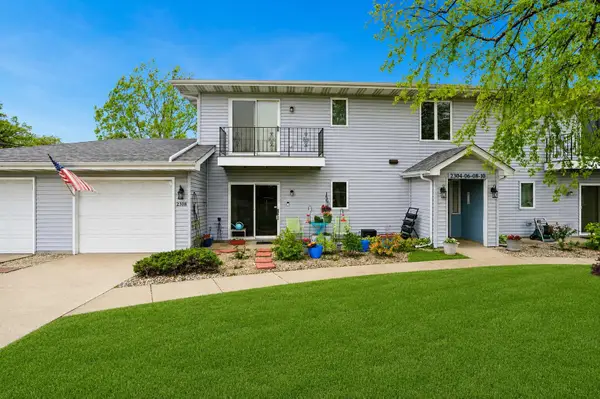 $199,900Active2 beds 1 baths1,400 sq. ft.
2308 Barbara Jean Drive, Schererville, IN 46375
MLS# 844828Listed by: BETTER HOMES AND GARDENS REAL - New
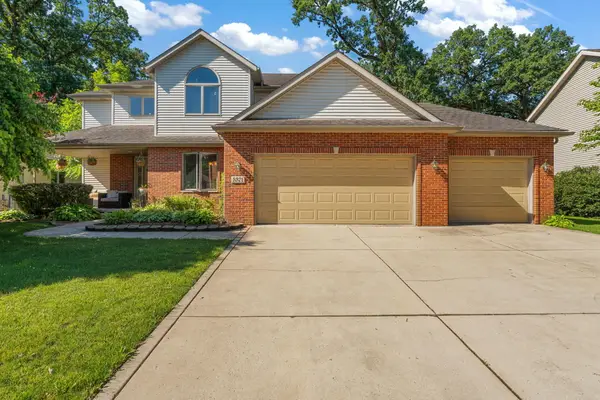 $525,000Active4 beds 4 baths3,330 sq. ft.
5371 72nd Avenue, Schererville, IN 46375
MLS# 844761Listed by: RE/MAX 10 SCHERERVILLE - New
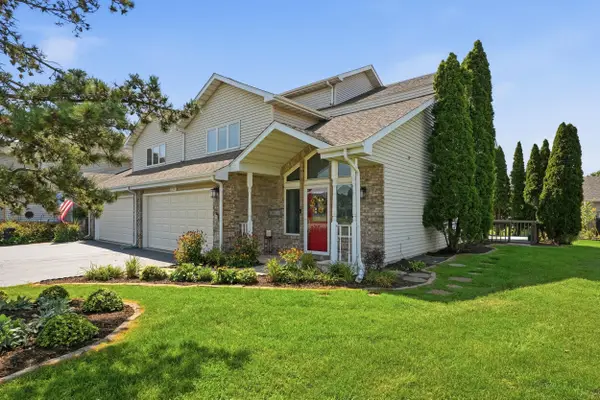 $325,000Active3 beds 3 baths2,392 sq. ft.
2318 Barbara Jean Drive, Schererville, IN 46375
MLS# 844768Listed by: BETTER HOMES AND GARDENS REAL - New
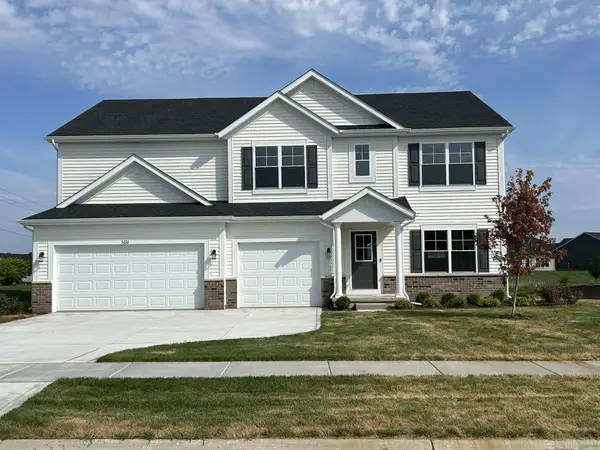 $551,102Active5 beds 3 baths3,142 sq. ft.
5692 Jaskula Lane, Schererville, IN 46375
MLS# 844772Listed by: BHHS EXECUTIVE REALTY - New
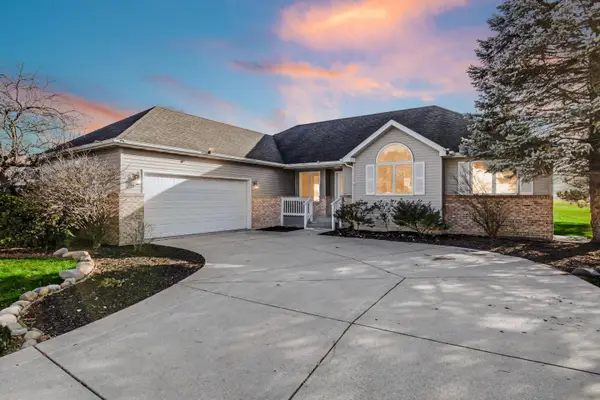 $550,000Active4 beds 3 baths6,068 sq. ft.
5027 Teal Terrace, Schererville, IN 46375
MLS# 844742Listed by: HAMZAT REALTY - New
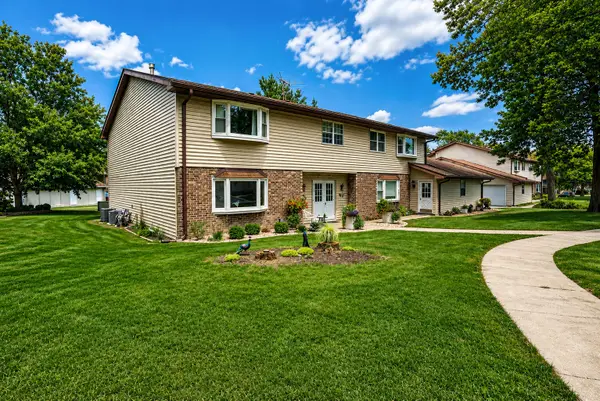 $225,000Active2 beds 1 baths1,128 sq. ft.
1845 Burgundy Street, Schererville, IN 46375
MLS# 844691Listed by: MCCOLLY REAL ESTATE - New
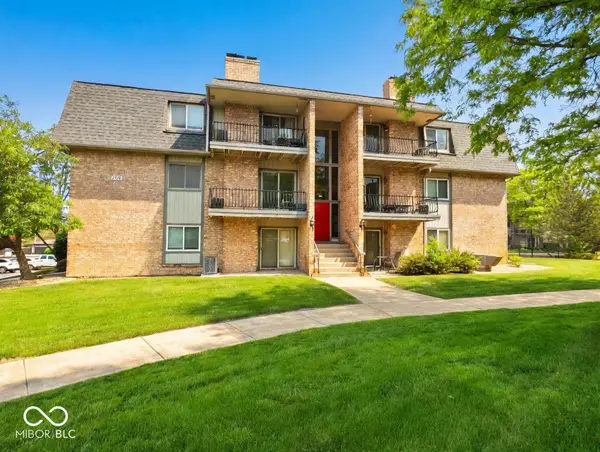 $195,000Active2 beds 1 baths1,200 sq. ft.
1715 Homan Drive #301, Schererville, IN 46375
MLS# 22122565Listed by: 1 PERCENT LISTS INDIANA REAL ESTATE - New
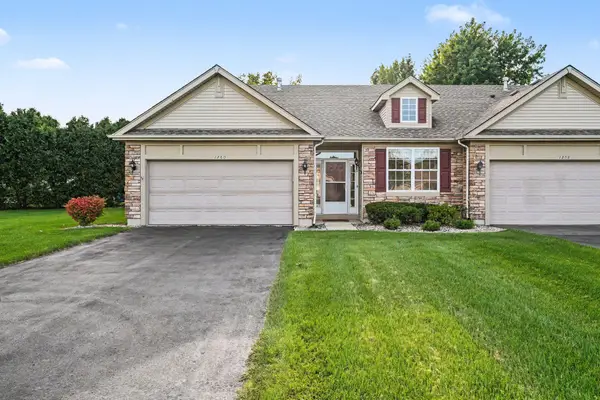 $285,000Active2 beds 2 baths1,381 sq. ft.
1260 Lily Lane, Schererville, IN 46375
MLS# 844375Listed by: REALTY EXECUTIVES PREMIER - New
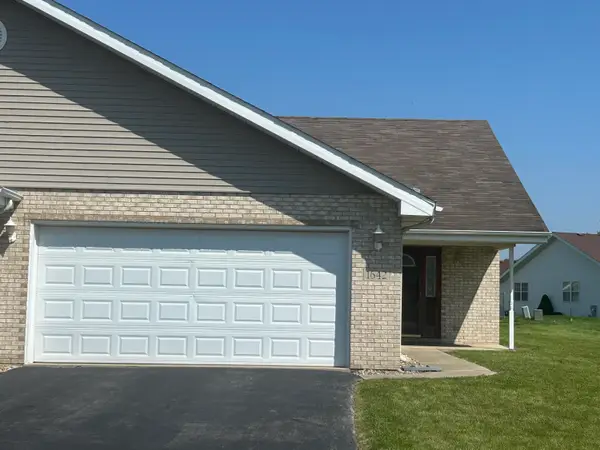 $250,000Active2 beds 2 baths1,273 sq. ft.
1642 Flag Court, Crown Point, IN 46307
MLS# 844338Listed by: BETTER HOMES AND GARDENS REAL


Protect your home and budget from life's surprises with an Assurant Home Warranty, backed by a partner that supports you through every step of homeownership. Explore Plans.
©2026 Century 21 Real Estate LLC. All rights reserved. CENTURY 21®, the CENTURY 21 Logo and C21® are service marks owned by Century 21 Real Estate LLC. Century 21 Real Estate LLC fully supports the principles of the Fair Housing Act and the Equal Opportunity Act. Each office is independently owned and operated. Listing information is deemed reliable but not guaranteed accurate.