
336 Friar Tuck Drive, Schererville, IN 46375
Local realty services provided by:CENTURY 21 Affiliated
Listed by: stacey zilz
Office: mccolly real estate219-322-5508
MLS#:845352
Source:Northwest Indiana AOR as distributed by MLS GRID
336 Friar Tuck Drive,Schererville, IN 46375
$599,000
- 4 Beds
- 3 Baths
- 3,688 sq. ft.
- Single family
- Active
Price summary
- Price:$599,000
- Price per sq. ft.:$162.42
About this home
If pride of homeownership had an address, this would be it! Lovingly owned by the same family since it was custom built, this exceptional brick English Tudor sits on a beautiful half-acre in the heart of Schererville. Offering 4 bedrooms, 21/2 baths, timeless character and incredible craftsmanship, this is truly a home that has been cherished. Beautiful 3/4-inch tongue-and-groove hardwood floors, professionally stained and waxed, are complemented by birch trim, six-panel wood doors, custom tilework and a stunning staircase. The professionally designed kitchen is a chef's dream with pine cabinetry, granite countertops, marble tile floors, recessed lighting, Sub-Zero refrigerator and an impressive Garland commercial range featuring 6 burners, 24-inch griddle, broiler, 2 ovens and custom vent hood. The gorgeous living room offers custom cabinetry, while the cozy family room showcases hand-hewn solid wood beams, custom shelving and a beautiful fireplace. A separate addition provides a wonderful eat-in area and could easily become a relaxing sunroom. The spacious dining room is perfect for hosting family and friends. Upstairs, the generous primary bedroom features a completely renovated private bath finished in luxurious marble from floor to ceiling, including the shower. Three additional bedrooms and another full bath complete the second level. Additional highlights include custom-welded Andersen windows, 35-year Timberline roof, furnace and A/C installed in 2017, and a new laundry room with flooring and pantry leading to the garage. The finished basement offers additional entertaining space, storage and a custom bar. Outside, enjoy the gorgeous half-acre backyard and professionally constructed brick paver patio, perfect for entertaining or relaxing year-round. A rare combination of classic beauty, quality construction and exceptional pride of ownership in a wonderful Schererville location! Truly a classic beauty~...
Contact an agent
Home facts
- Year built:1971
- Subdivision & Development:Sherwood Forest 1st Add
- Listing ID #:845352
- Added:1 day(s) ago
- Updated:September 16, 2026 at 03:21 AM
Rooms and interior
- Bedrooms:4
- Total bathrooms:3
- Full bathrooms:2
- Half bathrooms:1
- Rooms Total:11
- Kitchen Description:Built-In Gas Range, Dishwasher, Gas Range, Range, Refrigerator
- Basement:Yes
- Basement Description:Basement
- Living area:3,688 sq. ft.
Structure and exterior
- Year built:1971
- Building area:3,688 sq. ft.
- Lot area:0.47 Acres
- Lot Features:Landscaped
- Exterior Features:Lighting, Rain Gutters
Schools
- High school:Lake Central High School
Utilities
- Water:Public
Finances and disclosures
- Price:$599,000
- Price per sq. ft.:$162.42
- Tax amount:$2,696 (2024)
Features and amenities
- Laundry features:Dryer, Washer
Parking
- Parking description:Attached, Driveway, Garage Door Opener, Paved
- Garage:Yes
- Garage spaces:2
New listings near 336 Friar Tuck Drive
- New
 $115,000Active0.26 Acres
2914 Bristlecone Drive, Schererville, IN 46375
MLS# 845375Listed by: LISTING LEADERS - New
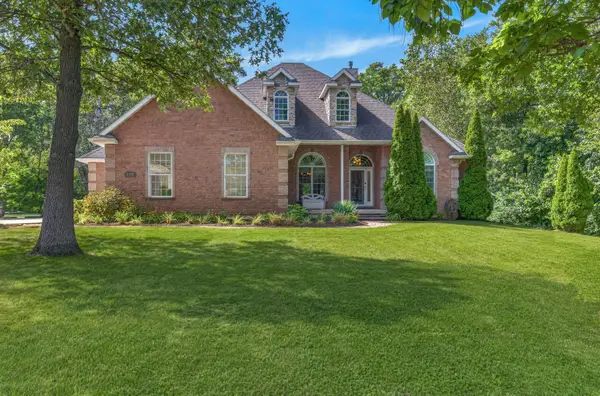 $649,900Active3 beds 3 baths2,482 sq. ft.
8110 Austin Avenue, Schererville, IN 46375
MLS# 845347Listed by: @PROPERTIES/CHRISTIE'S INTL RE - New
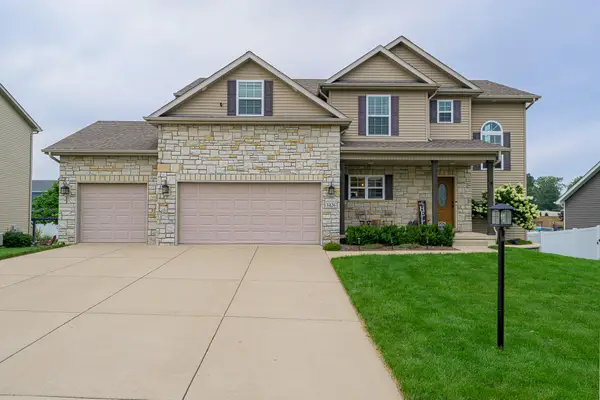 $574,900Active4 beds 4 baths3,208 sq. ft.
1426 Gates Drive, Schererville, IN 46375
MLS# 845279Listed by: LINCOLN-WAY REALTY - New
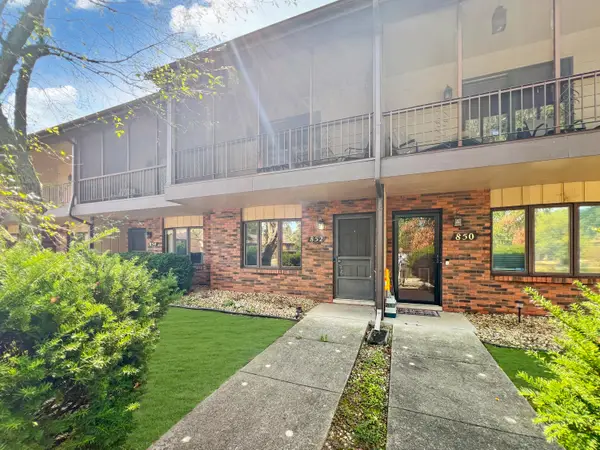 $199,900Active3 beds 2 baths1,525 sq. ft.
852 Jordan Circle, Schererville, IN 46375
MLS# 845240Listed by: EXP REALTY, LLC - New
 $229,900Active2 beds 2 baths1,367 sq. ft.
1254 Primrose Lane, Schererville, IN 46375
MLS# 845215Listed by: @PROPERTIES/CHRISTIE'S INTL RE - New
 $336,000Active2 beds 2 baths1,491 sq. ft.
1358 Mackinaw Place, Schererville, IN 46375
MLS# 845219Listed by: BETTER HOMES AND GARDENS REAL - New
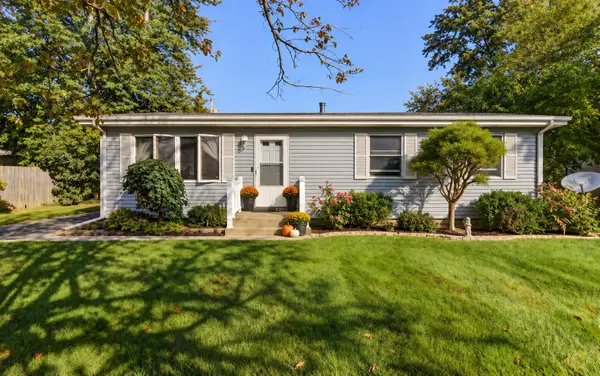 $274,000Active3 beds 2 baths1,312 sq. ft.
5112 W 77th Court, Schererville, IN 46375
MLS# 845159Listed by: MCCOLLY REAL ESTATE - New
 $279,900Active2 beds 2 baths1,568 sq. ft.
1065 Lakewood Court, Schererville, IN 46375
MLS# 845105Listed by: MCCOLLY REAL ESTATE - New
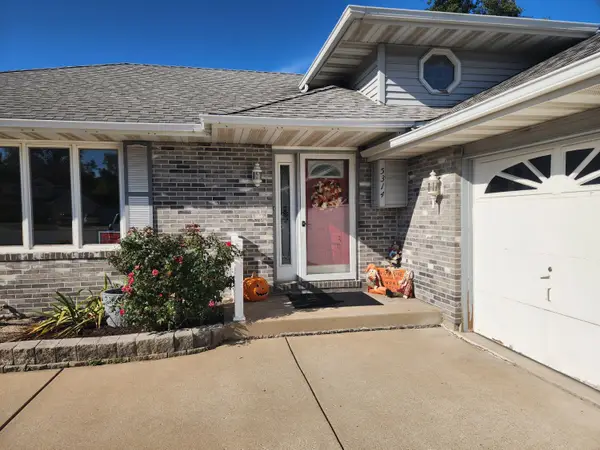 $375,000Active3 beds 3 baths2,313 sq. ft.
5314 Quail Court, Schererville, IN 46375
MLS# 845054Listed by: DREAM TEAM AGENTS, LLC


Protect your home and budget from life's surprises with an Assurant Home Warranty, backed by a partner that supports you through every step of homeownership. Explore Plans.
©2026 Century 21 Real Estate LLC. All rights reserved. CENTURY 21®, the CENTURY 21 Logo and C21® are service marks owned by Century 21 Real Estate LLC. Century 21 Real Estate LLC fully supports the principles of the Fair Housing Act and the Equal Opportunity Act. Each office is independently owned and operated. Listing information is deemed reliable but not guaranteed accurate.