5601 Phillips Road, Schererville, IN 46375
Local realty services provided by:CENTURY 21 Circle
Listed by: michelle robbins
Office: listing leaders219-462-5478
MLS#:843644
Source:Northwest Indiana AOR as distributed by MLS GRID
5601 Phillips Road,Schererville, IN 46375
$439,900
- 3 Beds
- 2 Baths
- 1,907 sq. ft.
- Single family
- Active
Price summary
- Price:$439,900
- Price per sq. ft.:$230.68
- Monthly HOA dues:$189
About this home
You have GOT TO SEE this Impeccable, like new, custom ranch, villa home that was built in 2023! Its on a corner lot in the desirable Canyon Creek subdivision. The outside maintenance is taken care of which includes the landscaping, lawn and snow removal. There is a covered front AND back porch which is great for entertaining and where you can relax and unwind. The open concept living room and gourmet kitchen flow nicely into the dining area. The home is modern and cozy! there is a gas fireplace with custom built in shelving, The beautiful kitchen has lots of cabinets, a corner pantry and stainless steel appliances, that stay with the home. The primary suite has a big, custom tiled shower and walk in closet. The garage has a specialty Polyaspartic coated floor and attic space that can be used for more storage OR a future finished space. Come and see this one of a kind home before its gone!
Contact an agent
Home facts
- Year built:2023
- Subdivision & Development:Canyon Creek Sub
- Listing ID #:843644
- Added:1 day(s) ago
- Updated:August 09, 2026 at 03:32 AM
Rooms and interior
- Bedrooms:3
- Total bathrooms:2
- Full bathrooms:1
- Rooms Total:7
- Kitchen Description:Dishwasher, Disposal, Gas Range, Microwave, Refrigerator, Stainless Steel Appliance(s)
- Basement Description:No Basement
- Living area:1,907 sq. ft.
Structure and exterior
- Year built:2023
- Building area:1,907 sq. ft.
- Lot area:0.35 Acres
- Lot Features:Corner Lot, Landscaped
Utilities
- Water:Public
Finances and disclosures
- Price:$439,900
- Price per sq. ft.:$230.68
- Tax amount:$3,874 (2024)
Features and amenities
- Laundry features:Dryer, Washer
Parking
- Parking description:Attached, Driveway, Garage Door Opener, Off Street, Paved
- Garage:Yes
- Garage spaces:3
New listings near 5601 Phillips Road
- Open Sun, 1 to 3pmNew
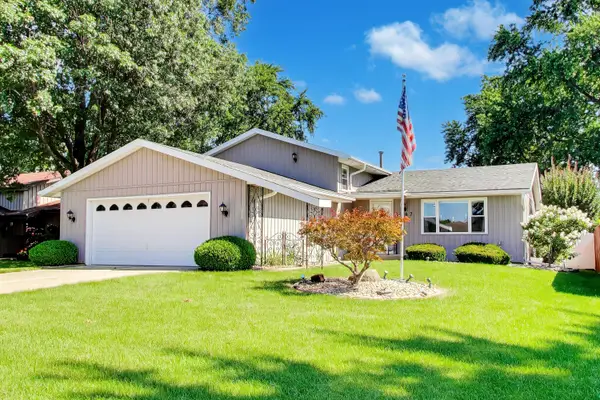 $349,900Active3 beds 2 baths1,848 sq. ft.
8787 Mathews Lane, Crown Point, IN 46307
MLS# 843667Listed by: @PROPERTIES/CHRISTIE'S INTL RE - New
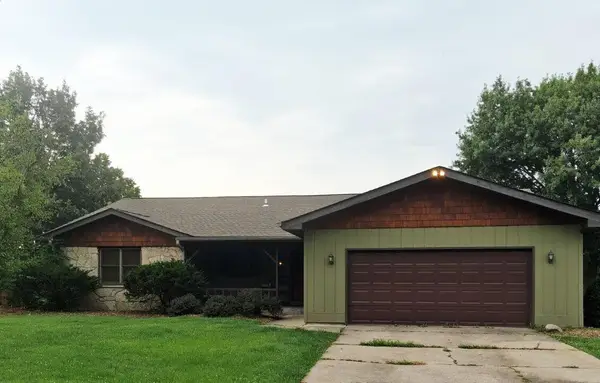 $299,900Active3 beds 2 baths2,168 sq. ft.
4911 W 85th Lane, Crown Point, IN 46307
MLS# 843431Listed by: MCCOLLY REAL ESTATE - New
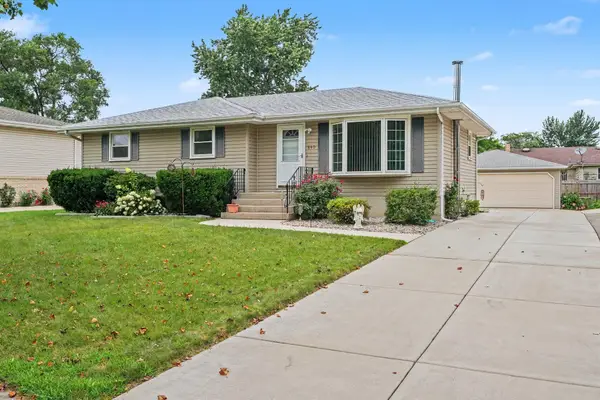
 $299,000Active3 beds 2 baths1,104 sq. ft.
640 Julie Drive, Schererville, IN 46375
MLS# 843316Listed by: CENTURY 21 CIRCLE - New
 $185,000Active2 beds 2 baths1,213 sq. ft.
205 W Joliet Street #303, Schererville, IN 46375
MLS# 843262Listed by: CENTURY 21 ALLIANCE GROUP - New
 $235,000Active2 beds 2 baths1,254 sq. ft.
155 Plum Creek Drive, Schererville, IN 46375
MLS# 843235Listed by: RUSCH REAL ESTATE, INC. - New
 $279,900Active2 beds 2 baths1,382 sq. ft.
2251 Deerpath Drive W, Schererville, IN 46375
MLS# 843176Listed by: MCCOLLY REAL ESTATE - New
 $419,900Active4 beds 2 baths2,000 sq. ft.
1526 Clover Lane, Schererville, IN 46375
MLS# 843185Listed by: @PROPERTIES/CHRISTIE'S INTL RE - New
 $247,500Active2 beds 1 baths870 sq. ft.
217 E Joliet Street, Schererville, IN 46375
MLS# 843049Listed by: REALTY OF AMERICA LLC 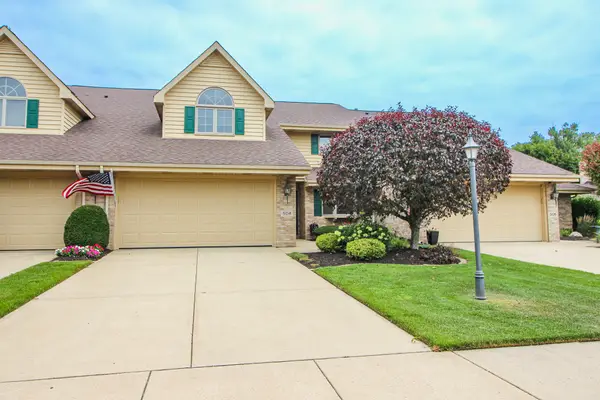 $410,000Active4 beds 3 baths2,681 sq. ft.
504 Pinehurst Lane, Schererville, IN 46375
MLS# 843026Listed by: REALTY EXECUTIVES PREMIER


Protect your home and budget from life's surprises with an Assurant Home Warranty, backed by a partner that supports you through every step of homeownership. Explore Plans.
©2026 Century 21 Real Estate LLC. All rights reserved. CENTURY 21®, the CENTURY 21 Logo and C21® are service marks owned by Century 21 Real Estate LLC. Century 21 Real Estate LLC fully supports the principles of the Fair Housing Act and the Equal Opportunity Act. Each office is independently owned and operated. Listing information is deemed reliable but not guaranteed accurate.