
6704 Coffman Drive, Schererville, IN 46375
Local realty services provided by:CENTURY 21 Circle
Listed by: brenda spitz
Office: mccolly real estate219-322-5508
MLS#:847987
Source:Northwest Indiana AOR as distributed by MLS GRID
6704 Coffman Drive,Schererville, IN 46375
$282,000
- 2 Beds
- 2 Baths
- 1,269 sq. ft.
- Townhouse
- Active
Price summary
- Price:$282,000
- Price per sq. ft.:$222.22
About this home
Welcome home to this immaculate, move -in-ready 2 bedroom, 2 bath townhome offering comfort, style, and PEACE OF MIND! The inviting open-concept floor plan features soaring cathedral ceilings. Freshly painted throughout with brand-new carpeting, this home is ready for it's next owner to simply move in and enjoy! You will have added peace of mind with a WHOLE-HOUSE GENERATOR 14 KW , a ROOF JUST 2 -3 YEARS OLD, NEWER WINDOWS, AND NEWER AC and FURNACE (10 years) . ALL NEWER, SPOTLESS APPLIANCES STAY making this home an exceptional value. Step outside to your PRIVATE fenced in back yard and take in the beautiful, peaceful views of the woods and nearby bike-trail. Enjoy your morning coffee or unwind at the end of the day on the covered patio! The setting is sure to impress! Complete with 2 car attached freshly painted garage and numerous updates, this beautifully maintained home offers the perfect combination of convenience, comfort, and low maintenance living. Don't miss this opportunity! NO HOA Covered front porch, large foyer upon entry, closets in bedrooms have wire shelving and touch lights. Touch Accent lighting under kitchen cabinets, ceiling fans...
Contact an agent
Home facts
- Year built:2003
- Subdivision & Development:Coffman Estates
- Listing ID #:847987
- Added:1 day(s) ago
- Updated:November 08, 2026 at 02:22 AM
Rooms and interior
- Bedrooms:2
- Total bathrooms:2
- Full bathrooms:1
- Rooms Total:5
- Kitchen Description:Dishwasher, Disposal, Gas Range, Microwave, Refrigerator
- Basement Description:No Basement
- Living area:1,269 sq. ft.
Structure and exterior
- Year built:2003
- Building area:1,269 sq. ft.
- Lot area:0.15 Acres
- Lot Features:Landscaped
- Exterior Features:Private Yard, Rain Gutters
Utilities
- Water:Public
Finances and disclosures
- Price:$282,000
- Price per sq. ft.:$222.22
- Tax amount:$1,817 (2024)
Features and amenities
- Laundry features:Dryer, Washer
Parking
- Parking description:Attached, Driveway, Garage Door Opener, On Street
- Garage:Yes
- Garage spaces:2
New listings near 6704 Coffman Drive
- New
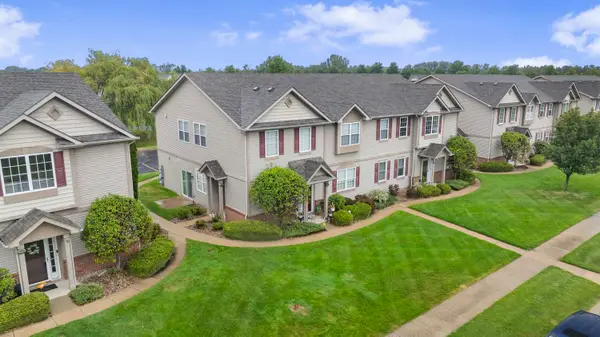 $224,900Active2 beds 2 baths1,367 sq. ft.
1254 Primrose Lane, Schererville, IN 46375
MLS# 847982Listed by: @PROPERTIES/CHRISTIE'S INTL RE - New
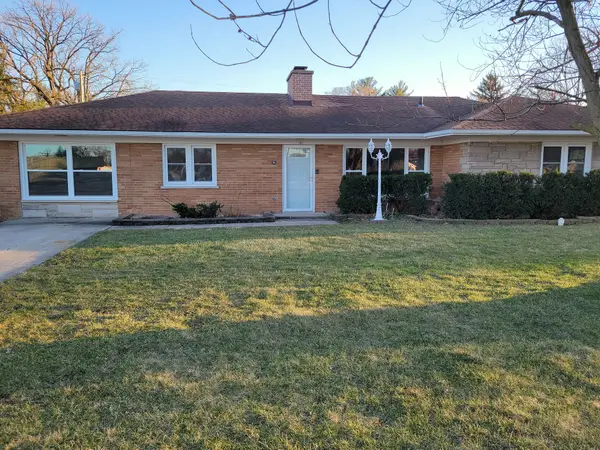 $360,000Active4 beds 2 baths2,015 sq. ft.
127 E Elizabeth Drive, Schererville, IN 46375
MLS# 847921Listed by: LPT REALTY LLC - New
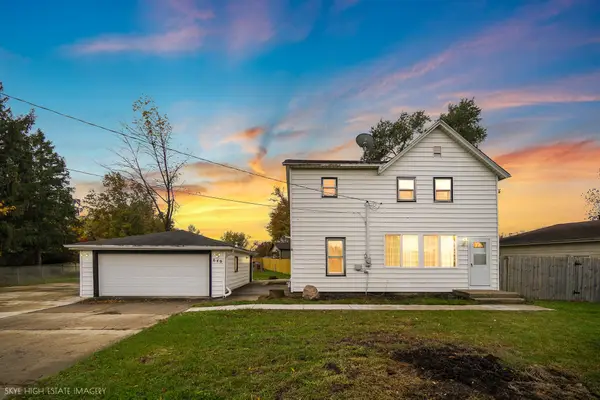 $255,000Active3 beds 2 baths1,512 sq. ft.
649 E Joliet Street, Schererville, IN 46375
MLS# 847890Listed by: BETTER HOMES AND GARDENS REAL - New
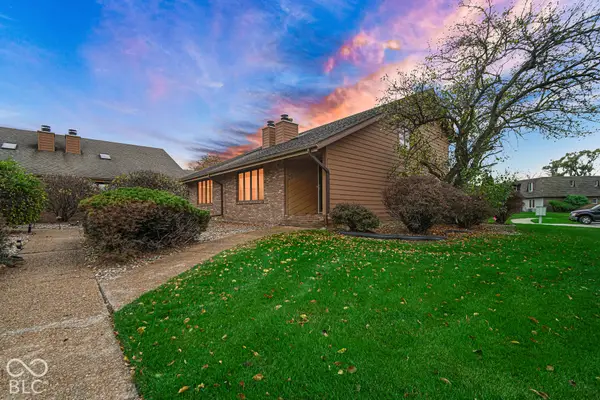 $246,000Active2 beds 2 baths1,416 sq. ft.
27 Lilac Court, Schererville, IN 46375
MLS# 22135093Listed by: 1 PERCENT LISTS INDIANA REAL ESTATE 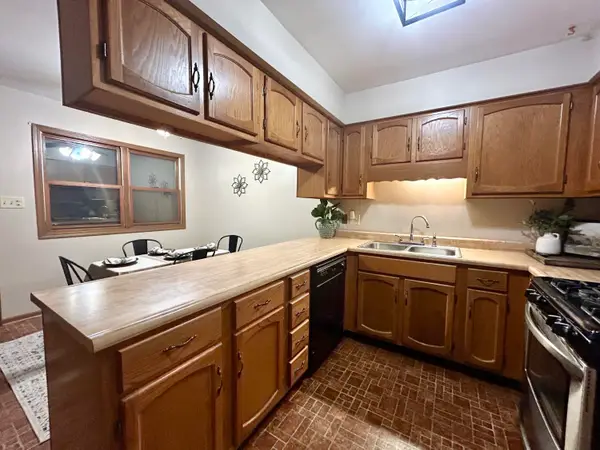 $167,500Pending2 beds 2 baths1,344 sq. ft.
834 Jordan Circle, Schererville, IN 46375
MLS# 847859Listed by: LANGEN REALTY- New
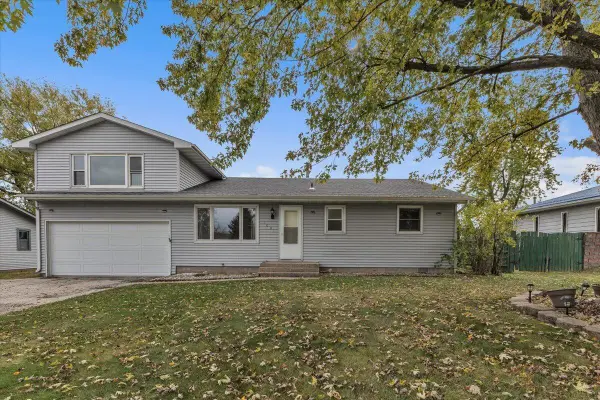 $250,000Active4 beds 2 baths1,800 sq. ft.
1001 E 71st Avenue, Schererville, IN 46375
MLS# 847806Listed by: MCCOLLY REAL ESTATE - New
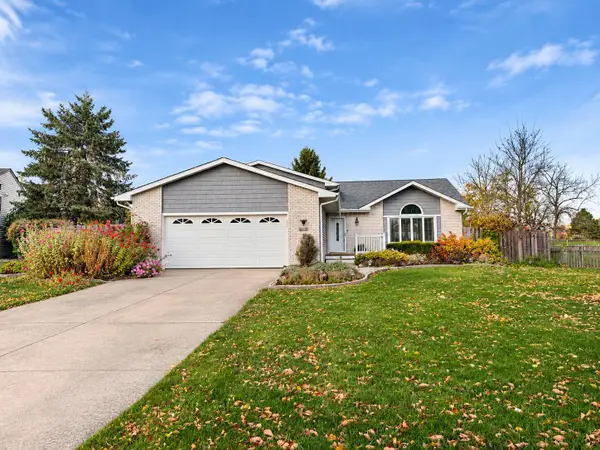 $399,000Active4 beds 3 baths1,440 sq. ft.
5112 Cardinal Court, Schererville, IN 46375
MLS# 847792Listed by: STARZ REALTY, LLC - Open Sun, 2 to 4pmNew
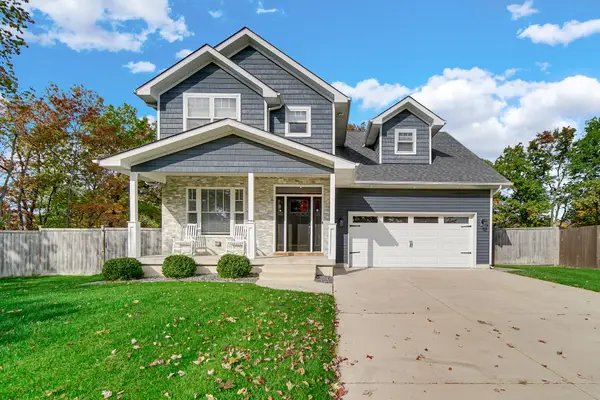 $585,000Active4 beds 4 baths3,601 sq. ft.
5430 Rudd Court, Crown Point, IN 46307
MLS# 847714Listed by: MCCOLLY REAL ESTATE - New
 $350,000Active3 beds 2 baths1,808 sq. ft.
20 Plum Creek Drive, Schererville, IN 46375
MLS# 847634Listed by: 219 REALTY, LLC


Protect your home and budget from life's surprises with an Assurant Home Warranty, backed by a partner that supports you through every step of homeownership. Explore Plans.
©2026 Century 21 Real Estate LLC. All rights reserved. CENTURY 21®, the CENTURY 21 Logo and C21® are service marks owned by Century 21 Real Estate LLC. Century 21 Real Estate LLC fully supports the principles of the Fair Housing Act and the Equal Opportunity Act. Each office is independently owned and operated. Listing information is deemed reliable but not guaranteed accurate.