
815 Charlevoix Way, Schererville, IN 46375
Local realty services provided by:CENTURY 21 Affiliated
Listed by: jeffrey fryzel, pamela perrine
Office: mccolly real estate219-322-5508
MLS#:839688
Source:Northwest Indiana AOR as distributed by MLS GRID
815 Charlevoix Way,Schererville, IN 46375
$325,000
- 2 Beds
- 2 Baths
- 1,791 sq. ft.
- Townhouse
- Active
Price summary
- Price:$325,000
- Price per sq. ft.:$181.46
- Monthly HOA dues:$175
About this home
Come see this well-maintained, open concept, single-level floor plan townhome, offering 1,791 sq ft of maintenance-free living, HOA that handles all exterior maintenance in the desirable Briar Cove subdivision, located in Schererville Indiana! The spacious 2-bedroom, 2-bath home features tall ceilings and a stunning foyer that welcomes you as you step foot inside. The desirable layout includes a den or 3rd bedroom and bonus room off the kitchen, perfect for a home office, sitting area or sunroom. The primary suite offers a walk-in closet and an attached bathroom for added comfort and convenience. Ceiling fans are featured in both bedrooms and den. Enjoy the convenience of a laundry room with washer and dryer included, along with all kitchen appliances -refrigerator, stove, microwave, and dishwasher. Relax on the concrete walk-out patio overlooking a beautiful backyard view of greenery and matured trees. Complete with attached 2-car garage fully drywalled. This well-maintained home offers comfort, space, and easy living all in one! It is a must see. This one will not last long!...
Contact an agent
Home facts
- Year built:2005
- Listing ID #:839688
- Added:1 day(s) ago
- Updated:May 29, 2026 at 02:35 PM
Rooms and interior
- Bedrooms:2
- Total bathrooms:2
- Full bathrooms:2
- Rooms Total:8
- Kitchen Description:Dishwasher, Gas Range, Microwave, Refrigerator
- Basement Description:No Basement
- Living area:1,791 sq. ft.
Structure and exterior
- Year built:2005
- Building area:1,791 sq. ft.
- Lot area:0.15 Acres
- Lot Features:Landscaped
- Exterior Features:Private Yard
Schools
- High school:Lake Central High School
Utilities
- Water:Public
Finances and disclosures
- Price:$325,000
- Price per sq. ft.:$181.46
- Tax amount:$2,622 (2024)
Features and amenities
- Laundry features:Dryer, Washer
Parking
- Parking description:Additional Parking, Attached, Driveway, Garage Door Opener, Off Street, On Street, Paved
- Garage:Yes
- Garage spaces:2
New listings near 815 Charlevoix Way
- New
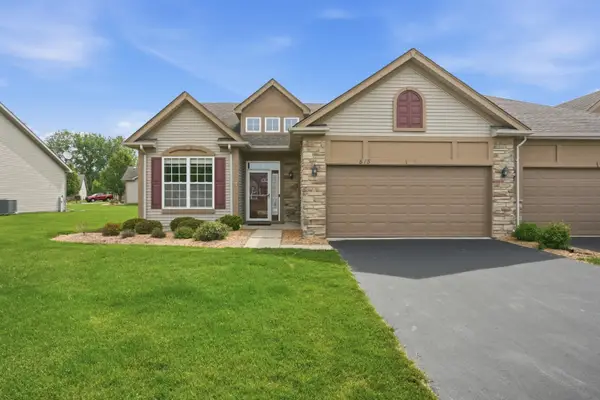 $325,000Active2 beds 2 baths1,791 sq. ft.
815 Charlevoix Way, Schererville, IN 46375
MLS# 839688Listed by: MCCOLLY REAL ESTATE - Open Sat, 1 to 3pmNew
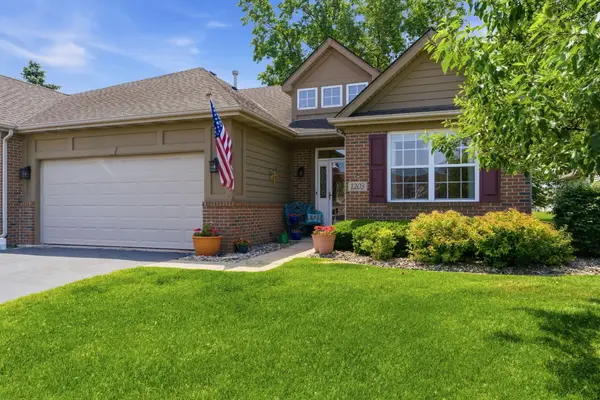 $355,000Active3 beds 2 baths1,734 sq. ft.
1203 Poppyfield Place, Schererville, IN 46375
MLS# 839655Listed by: NEW CHAPTER REAL ESTATE - New
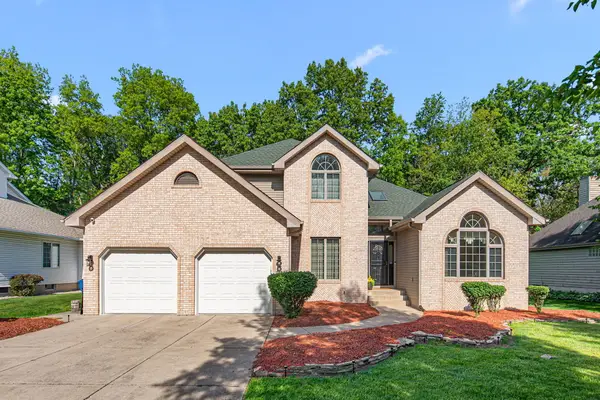 $469,900Active4 beds 3 baths2,689 sq. ft.
7125 Dove Drive, Schererville, IN 46375
MLS# 839649Listed by: COLDWELL BANKER REALTY - Open Sat, 11am to 3pmNew
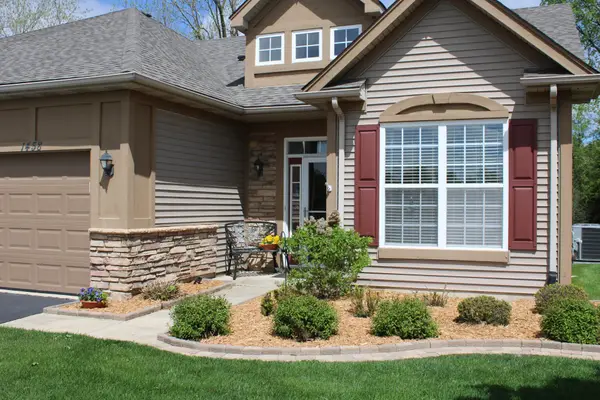 $285,900Active2 beds 2 baths1,491 sq. ft.
1458 Mackinaw Place, Schererville, IN 46375
MLS# 839581Listed by: TRI-TECH REALTY, LLC - New
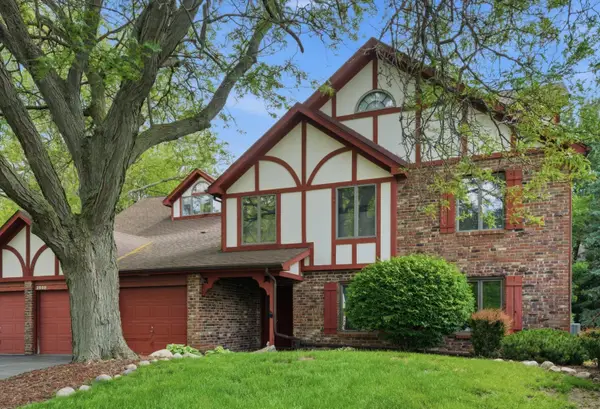 $254,900Active2 beds 2 baths1,880 sq. ft.
2039 Dorchester Lane #2, Schererville, IN 46375
MLS# 839466Listed by: RE/MAX 10 SCHERERVILLE - New
 $1,800,000Active5 beds 6 baths8,922 sq. ft.
1237 Muirfield Drive, Schererville, IN 46375
MLS# 839443Listed by: MCCOLLY REAL ESTATE - New
 $289,900Active2 beds 2 baths1,416 sq. ft.
340 Golfview Drive, Schererville, IN 46375
MLS# 839401Listed by: EXP REALTY, LLC - New
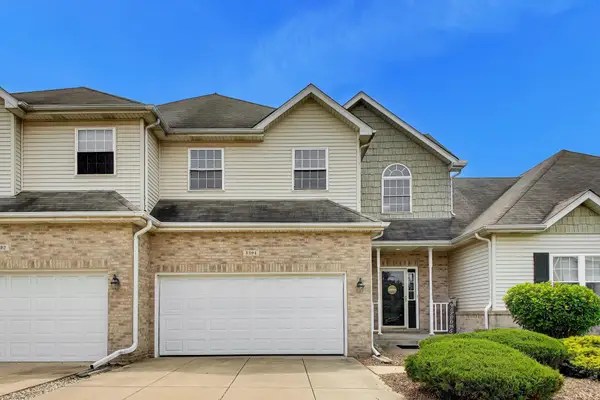 $275,000Active2 beds 3 baths1,885 sq. ft.
5494 Victoria Place, Crown Point, IN 46307
MLS# 839397Listed by: @PROPERTIES/CHRISTIE'S INTL RE - New
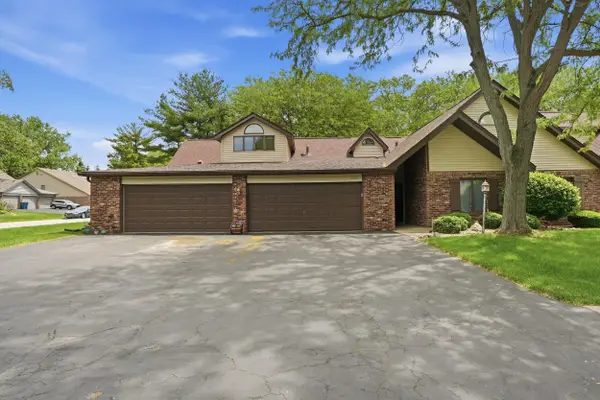 $280,000Active4 beds 3 baths2,518 sq. ft.
2023 Dorchester Lane #1, Schererville, IN 46375
MLS# 839370Listed by: MCCOLLY REAL ESTATE - New
 $525,000Active5 beds 3 baths2,459 sq. ft.
5849 Wildrose Lane, Schererville, IN 46375
MLS# 839348Listed by: MCCOLLY REAL ESTATE


Protect your home and budget from life's surprises with an Assurant Home Warranty, backed by a partner that supports you through every step of homeownership. Explore Plans.
©2026 Century 21 Real Estate LLC. All rights reserved. CENTURY 21®, the CENTURY 21 Logo and C21® are service marks owned by Century 21 Real Estate LLC. Century 21 Real Estate LLC fully supports the principles of the Fair Housing Act and the Equal Opportunity Act. Each office is independently owned and operated. Listing information is deemed reliable but not guaranteed accurate.