
8201 Alexander Street, Schererville, IN 46375
Local realty services provided by:CENTURY 21 Circle
Listed by: jimmy karalis
Office: jk pro realty, llc.219-558-0412
MLS#:842332
Source:Northwest Indiana AOR as distributed by MLS GRID
Price summary
- Price:$824,900
- Price per sq. ft.:$213.04
About this home
Step into refined living where luxury meets function in this Custom-Built Modern Farmhouse, offering over 3,800 finished square feet of thoughtfully designed space. Every detail of this newly constructed home has been meticulously curated to provide an exceptional lifestyle. As you enter, you're welcomed by timeless elegance--custom millwork, Wickham wood flooring, and designer light fixtures that set the tone throughout. The expansive main living space stuns with 23-foot vaulted ceilings, a showstopping modern fireplace, and an open layout ideal for both everyday living and entertaining. The heart of the home--your gourmet kitchen--features Calacatta Idillio Quartz countertops, soft-close cabinetry, and stainless steel appliances, blending style and function seamlessly. The main level boasts 2,100 finished square feet, including a primary suite and a second ensuite bedroom--each with spa-inspired bathrooms and walk-in closets. Upstairs, you'll find three additional bedrooms, two of which are ensuites, offering privacy and flexibility for family and guests. Ready to expand? The walk-out basement is already studded/insulated and roughed in for a full bath--including a safe room for added peace of mind. Step outside to an oversized covered patio, with a gas line in place for your future grill, perfect for taking in the serene surroundings. Professionally landscaped and fully sodded, the lot includes an in-ground sprinkler system for effortless maintenance. Additional highlights include Andersen 400 Series windows, a garage prepped for an electric vehicle and gas furnace, and floor drains--designed for both luxury and longevity. Schedule your showing today! Current taxes shown do not reflect a homestead exemption that is in the process of being filed by owner with the county. Once exemption is in place, the taxes will be substantially lower....
Contact an agent
Home facts
- Year built:2024
- Subdivision & Development:Alexander Estates
- Listing ID #:842332
- Added:54 day(s) ago
- Updated:September 08, 2026 at 07:43 AM
Rooms and interior
- Bedrooms:5
- Total bathrooms:5
- Full bathrooms:2
- Half bathrooms:1
- Rooms Total:9
- Kitchen Description:Dishwasher, Disposal, Gas Range, Microwave, Range, Range Hood, Refrigerator, Stainless Steel Appliance(s)
- Basement:Yes
- Basement Description:Basement
- Living area:3,872 sq. ft.
Structure and exterior
- Year built:2024
- Building area:3,872 sq. ft.
- Lot area:0.38 Acres
- Lot Features:Landscaped
- Exterior Features:Lighting, Rain Gutters
Schools
- High school:Lake Central High School
- Middle school:Clark Middle School
- Elementary school:James H Watson Elementary School
Utilities
- Water:Public
Finances and disclosures
- Price:$824,900
- Price per sq. ft.:$213.04
- Tax amount:$12,977 (2025)
Features and amenities
- Laundry features:Dryer, Washer
Parking
- Parking description:Additional Parking, Attached, Driveway, Garage Door Opener, Heated Garage, Off Street, Oversized, Paved
- Garage:Yes
- Garage spaces:3
New listings near 8201 Alexander Street
- New
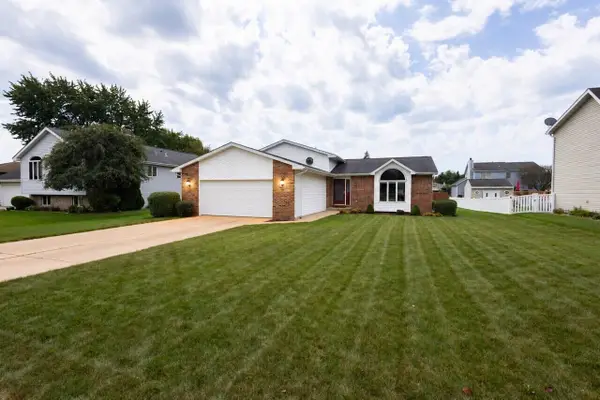 $390,000Active4 beds 3 baths2,160 sq. ft.
4931 Cardinal Court, Schererville, IN 46375
MLS# 844948Listed by: KELLER WILLIAMS PREFERRED REAL - New
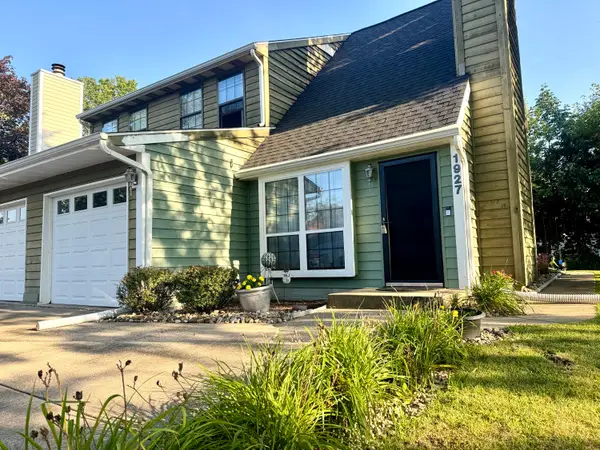 $220,000Active2 beds 2 baths1,396 sq. ft.
1927 Springvale Drive, Crown Point, IN 46307
MLS# 844184Listed by: REALTY EXECUTIVES PREMIER - New
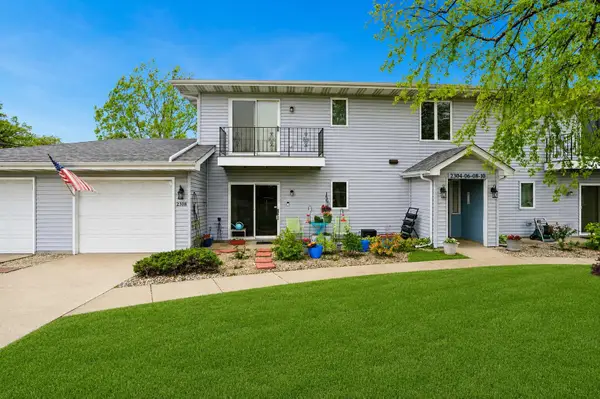 $199,900Active2 beds 1 baths1,400 sq. ft.
2308 Barbara Jean Drive, Schererville, IN 46375
MLS# 844828Listed by: BETTER HOMES AND GARDENS REAL - New
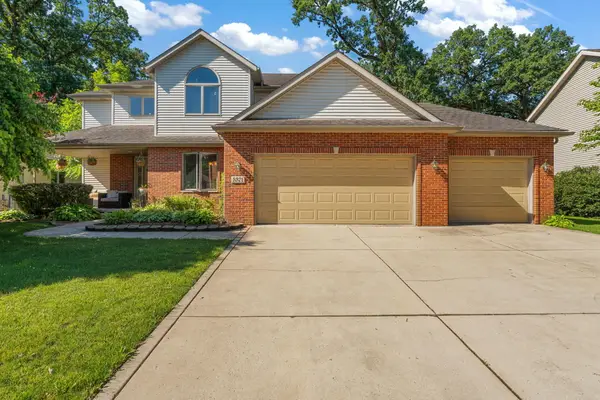 $525,000Active4 beds 4 baths3,330 sq. ft.
5371 72nd Avenue, Schererville, IN 46375
MLS# 844761Listed by: RE/MAX 10 SCHERERVILLE - New
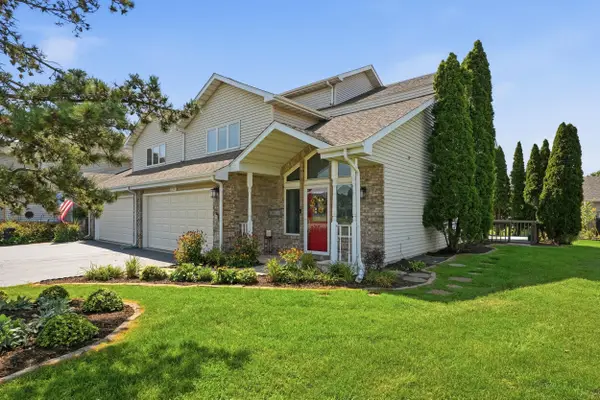 $325,000Active3 beds 3 baths2,392 sq. ft.
2318 Barbara Jean Drive, Schererville, IN 46375
MLS# 844768Listed by: BETTER HOMES AND GARDENS REAL - New
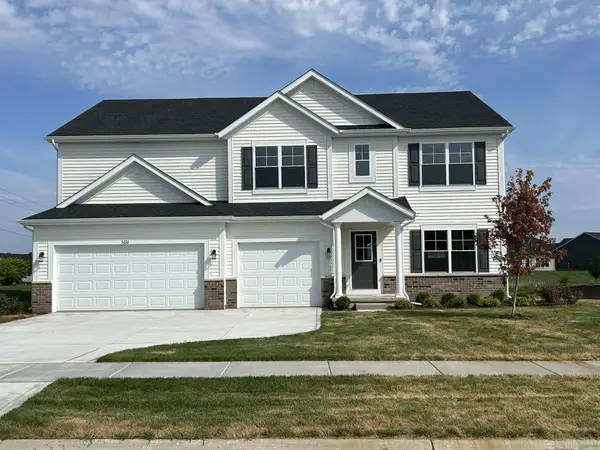 $551,102Active5 beds 3 baths3,142 sq. ft.
5692 Jaskula Lane, Schererville, IN 46375
MLS# 844772Listed by: BHHS EXECUTIVE REALTY - New
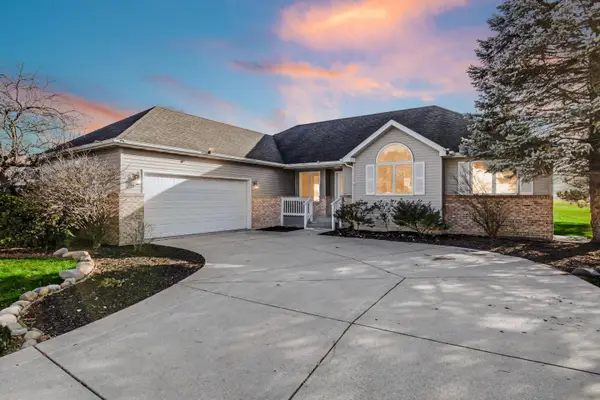 $541,000Active4 beds 3 baths6,068 sq. ft.
5027 Teal Terrace, Schererville, IN 46375
MLS# 844742Listed by: HAMZAT REALTY - New
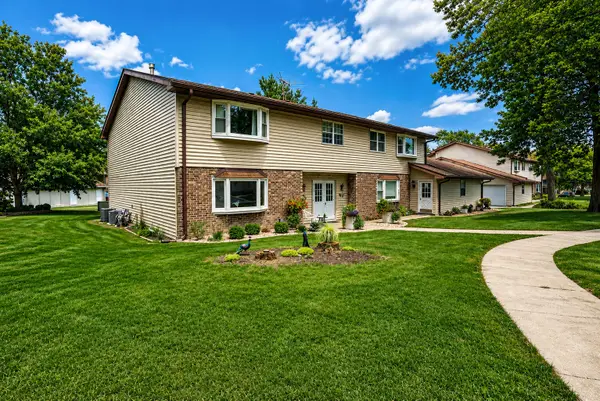 $225,000Active2 beds 1 baths1,128 sq. ft.
1845 Burgundy Street, Schererville, IN 46375
MLS# 844691Listed by: MCCOLLY REAL ESTATE - New
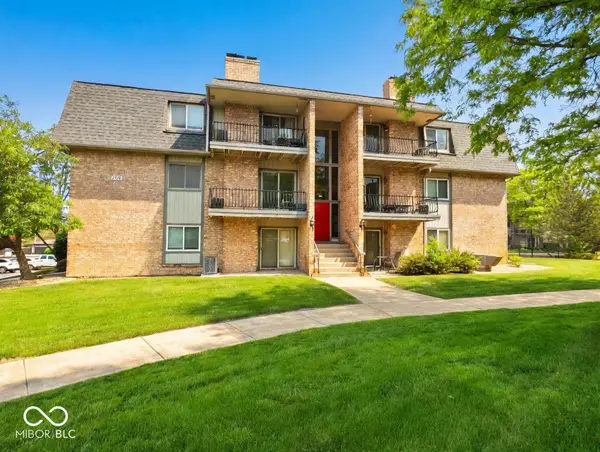 $195,000Active2 beds 1 baths1,200 sq. ft.
1715 Homan Drive #301, Schererville, IN 46375
MLS# 22122565Listed by: 1 PERCENT LISTS INDIANA REAL ESTATE 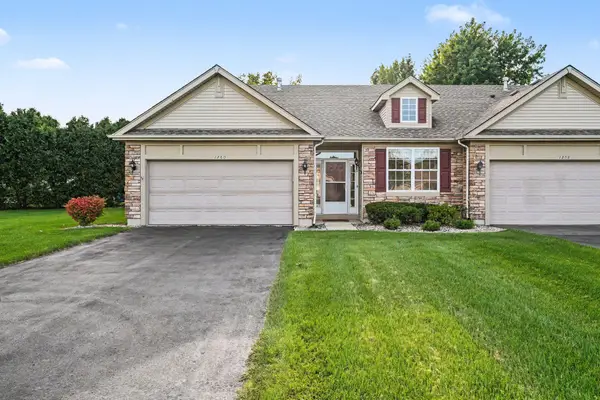 $285,000Active2 beds 2 baths1,381 sq. ft.
1260 Lily Lane, Schererville, IN 46375
MLS# 844375Listed by: REALTY EXECUTIVES PREMIER


Protect your home and budget from life's surprises with an Assurant Home Warranty, backed by a partner that supports you through every step of homeownership. Explore Plans.
©2026 Century 21 Real Estate LLC. All rights reserved. CENTURY 21®, the CENTURY 21 Logo and C21® are service marks owned by Century 21 Real Estate LLC. Century 21 Real Estate LLC fully supports the principles of the Fair Housing Act and the Equal Opportunity Act. Each office is independently owned and operated. Listing information is deemed reliable but not guaranteed accurate.