8620 Marquette Street, Schererville, IN 46375
Local realty services provided by:CENTURY 21 Affiliated
Listed by: jana caudill, helen smith
Office: exp realty, llc.888-611-3912
MLS#:847381
Source:Northwest Indiana AOR as distributed by MLS GRID
8620 Marquette Street,Schererville, IN 46375
$459,900
- 3 Beds
- 3 Baths
- 2,041 sq. ft.
- Single family
- Active
Price summary
- Price:$459,900
- Price per sq. ft.:$225.33
About this home
RARE 1.26-ACRE SCHERERVILLE SANCTUARY WITH NO HOA & LOW TAXES! Enhanced by a major addition added in 2006, this 3-bed, 2.5-bath home offers 2,000+ sq ft, a main-floor primary suite, new bath flooring (2026), and a floor plan built for comfort. Features a private well w/ owned RO system, 2023 iron filter, and a detached 3-car pole barn garage w/ epoxy floors (2025) and new door (2024). Major updates include: New Roof/Gutters (March 2025), New A/C (June 2023), New Water Heater & In-Floor Radiant Heat (March 2026), Fenced Yard w/ Lifetime Transferable Warranty (March 2025), Freshly Stained Deck (June 2026), and a Whole-Home Generac Generator w/ 10-Yr Transferable Warranty (2026).
Contact an agent
Home facts
- Year built:1937
- Subdivision & Development:Calumet Farms 04
- Listing ID #:847381
- Added:1 day(s) ago
- Updated:October 27, 2026 at 09:27 PM
Rooms and interior
- Bedrooms:3
- Total bathrooms:3
- Full bathrooms:2
- Half bathrooms:1
- Rooms Total:8
- Kitchen Description:Dishwasher, Gas Range, Microwave, Range, Refrigerator, Stainless Steel Appliance(s)
- Basement:Yes
- Basement Description:Basement
- Living area:2,041 sq. ft.
Structure and exterior
- Year built:1937
- Building area:2,041 sq. ft.
- Lot area:1.26 Acres
- Lot Features:Landscaped
- Exterior Features:Rain Gutters
Utilities
- Water:Well
Finances and disclosures
- Price:$459,900
- Price per sq. ft.:$225.33
- Tax amount:$2,310 (2024)
Features and amenities
- Laundry features:Dryer, Washer
Parking
- Parking description:Additional Parking, Detached, Driveway, Paved
- Garage:Yes
- Garage spaces:3
New listings near 8620 Marquette Street
- New
 $450,000Active3 beds 2 baths1,814 sq. ft.
1213 Wildflower Way, Schererville, IN 46375
MLS# 847451Listed by: STRAY DOG PROPERTIES, LLC - New
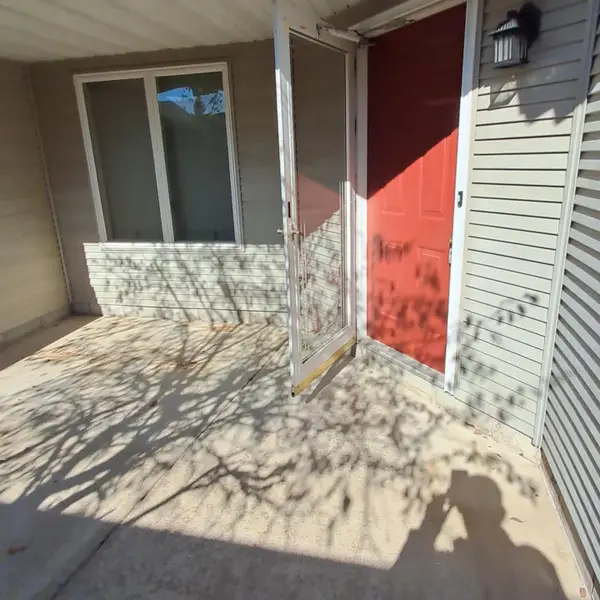 $279,900Active2 beds 2 baths1,637 sq. ft.
344 Deerpath Drive W, Schererville, IN 46375
MLS# 847448Listed by: TRUEBLOOD REAL ESTATE, LLC - New
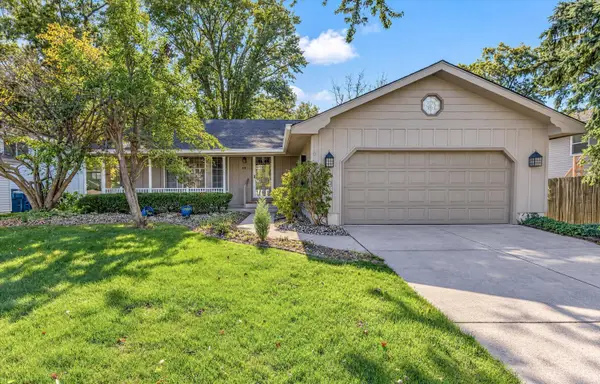 $345,000Active3 beds 2 baths1,499 sq. ft.
219 Golfview Drive, Schererville, IN 46375
MLS# 847412Listed by: @PROPERTIES/CHRISTIE'S INTL RE - New
 $395,900Active2 beds 2 baths1,729 sq. ft.
1480 Charlevoix Way, Schererville, IN 46375
MLS# 847389Listed by: REALTY EXECUTIVES PREMIER - New
 $279,900Active3 beds 2 baths1,280 sq. ft.
1101 E 71st Avenue, Schererville, IN 46375
MLS# 847387Listed by: @PROPERTIES/CHRISTIE'S INTL RE - Open Sun, 1 to 3pmNew
 $410,000Active3 beds 2 baths1,871 sq. ft.
11253 W 80th Court, St. John, IN 46373
MLS# 847370Listed by: EXP REALTY, LLC - New
 $569,900Active4 beds 4 baths3,208 sq. ft.
1426 Gates Drive, Schererville, IN 46375
MLS# 847361Listed by: LINCOLN-WAY REALTY - New
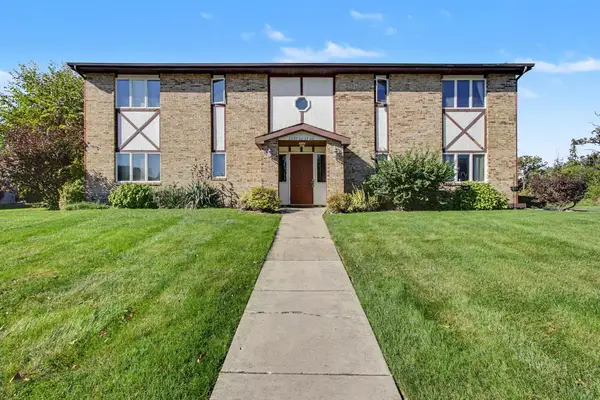
 $159,000Active2 beds 1 baths1,288 sq. ft.
2464 Harvest Drive, Crown Point, IN 46307
MLS# 847198Listed by: CENTURY 21 CIRCLE  $302,000Pending3 beds 2 baths2,240 sq. ft.
5114 W 78th Court, Schererville, IN 46375
MLS# 847136Listed by: MCCOLLY REAL ESTATE


Protect your home and budget from life's surprises with an Assurant Home Warranty, backed by a partner that supports you through every step of homeownership. Explore Plans.
©2026 Century 21 Real Estate LLC. All rights reserved. CENTURY 21®, the CENTURY 21 Logo and C21® are service marks owned by Century 21 Real Estate LLC. Century 21 Real Estate LLC fully supports the principles of the Fair Housing Act and the Equal Opportunity Act. Each office is independently owned and operated. Listing information is deemed reliable but not guaranteed accurate.