11253 W 80th Court, Saint John, IN 46373
Local realty services provided by:CENTURY 21 Circle
Listed by: tracy wondaal
Office: exp realty, llc.888-611-3912
MLS#:847370
Source:Northwest Indiana AOR as distributed by MLS GRID
11253 W 80th Court,St. John, IN 46373
$410,000
- 3 Beds
- 2 Baths
- 1,871 sq. ft.
- Single family
- Active
Upcoming open houses
- Sun, Nov 0101:00 pm - 03:00 pm
Price summary
- Price:$410,000
- Price per sq. ft.:$219.13
About this home
Welcome to 11253 W 80th Court in desirable St. John! This beautifully maintained and move-in-ready 3-bedroom, 1.5-bath home is situated on a generously sized lot, offering plenty of space for outdoor entertaining and relaxation. Step inside to discover a warm and inviting living space featuring a cozy wood-burning fireplace. A standout feature is the impressive 2-car garage, providing exceptional room for vehicles, storage, hobbies, or a workshop. Buy with confidence knowing this home has been professionally pre-inspected, with numerous major improvements already completed! Recent updates include a brand-new furnace and central air conditioning system, new radon mitigation system, updated crawl space vapor barrier, electrical safety improvements, additional smoke and carbon monoxide detectors, window updates, and exterior preventative maintenance. The driveway and sidewalks have also been cleaned and sealed. With its spacious lot, extensive recent upgrades, and incredible garage space, this home offers the perfect combination of comfort, functionality, and peace of mind. Major improvements have already been taken care of, making this wonderful property ready for its next owner! Schedule your private showing today!...
Contact an agent
Home facts
- Year built:1958
- Subdivision & Development:Ahlborns Scenic Add
- Listing ID #:847370
- Added:1 day(s) ago
- Updated:October 28, 2026 at 02:24 AM
Rooms and interior
- Bedrooms:3
- Total bathrooms:2
- Full bathrooms:1
- Half bathrooms:1
- Rooms Total:8
- Kitchen Description:Dishwasher, Gas Range, Microwave, Range Hood, Refrigerator, Stainless Steel Appliance(s)
- Basement Description:No Basement
- Living area:1,871 sq. ft.
Structure and exterior
- Year built:1958
- Building area:1,871 sq. ft.
- Lot area:0.71 Acres
- Lot Features:Landscaped
Utilities
- Water:Public
Finances and disclosures
- Price:$410,000
- Price per sq. ft.:$219.13
- Tax amount:$3,486 (2024)
Features and amenities
- Laundry features:Dryer, Washer
Parking
- Parking description:Additional Parking, Driveway, Garage Door Opener
- Garage:Yes
- Garage spaces:2
New listings near 11253 W 80th Court
- New
 $995,000Active4 beds 5 baths3,575 sq. ft.
9601 Sweetspire Avenue, St. John, IN 46373
MLS# 847333Listed by: MCCOLLY REAL ESTATE - New
 $1,099,000Active4 beds 5 baths3,700 sq. ft.
13025 Spirea Avenue, St. John, IN 46373
MLS# 847321Listed by: HOFFMAN REALTORS LLC - New
 $1,394,900Active4 beds 4 baths4,334 sq. ft.
8737 Silver Maple Cove, St. John, IN 46373
MLS# 847277Listed by: LISTING LEADERS NORTHWEST - Open Sat, 2 to 4pmNew
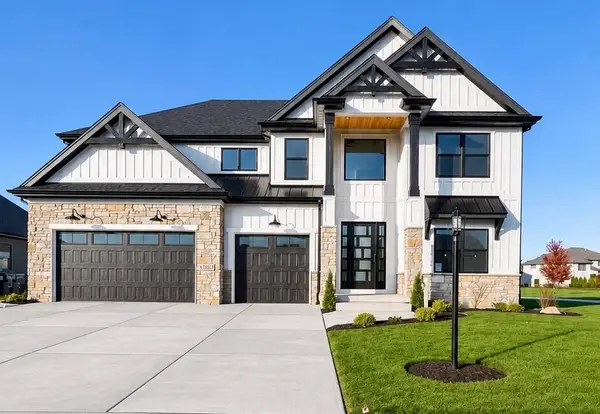 $969,200Active6 beds 4 baths3,688 sq. ft.
13350 Camas Drive, St. John, IN 46373
MLS# 847197Listed by: HOUSE HUNTERS REALTY, LLC - New
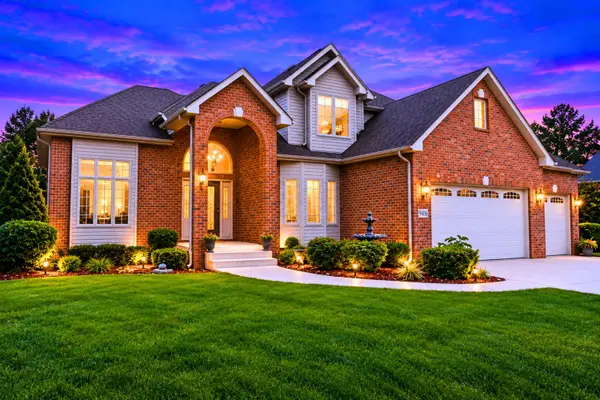 $867,000Active4 beds 4 baths4,593 sq. ft.
9405 Julia Drive, St. John, IN 46373
MLS# 847139Listed by: REALTY OF AMERICA LLC - New
 $569,900Active4 beds 3 baths3,248 sq. ft.
8097 W 102nd Avenue, St. John, IN 46373
MLS# 847132Listed by: @PROPERTIES/CHRISTIE'S INTL RE - New
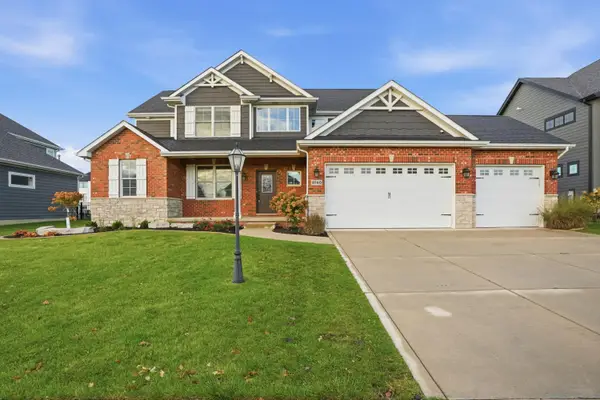 $749,900Active6 beds 5 baths4,252 sq. ft.
9740 Tall Grass Trail, St. John, IN 46373
MLS# 847129Listed by: MCCOLLY REAL ESTATE - New
 $279,990Active3 beds 3 baths1,543 sq. ft.
9025 Remington Way, St. John, IN 46373
MLS# 847110Listed by: DRH REALTY OF INDIANA - New

 $369,999Active3 beds 3 baths3,026 sq. ft.
11345 Valley Drive #11345, St. John, IN 46373
MLS# 847081Listed by: CENTURY 21 CIRCLE


Protect your home and budget from life's surprises with an Assurant Home Warranty, backed by a partner that supports you through every step of homeownership. Explore Plans.
©2026 Century 21 Real Estate LLC. All rights reserved. CENTURY 21®, the CENTURY 21 Logo and C21® are service marks owned by Century 21 Real Estate LLC. Century 21 Real Estate LLC fully supports the principles of the Fair Housing Act and the Equal Opportunity Act. Each office is independently owned and operated. Listing information is deemed reliable but not guaranteed accurate.