
1004 S Gardner Street, Scottsburg, IN 47170
Local realty services provided by:CENTURY 21 River Valley Real Estate, Inc.
1004 S Gardner Street,Scottsburg, IN 47170
$379,900
- 3 Beds
- 1 Baths
- 1,480 sq. ft.
- Single family
- Active
Listed by: teresa jewell
Office: exp realty, llc. - scottsburg
MLS#:2026012878
Source:IN_SIRA
Price summary
- Price:$379,900
- Price per sq. ft.:$256.69
About this home
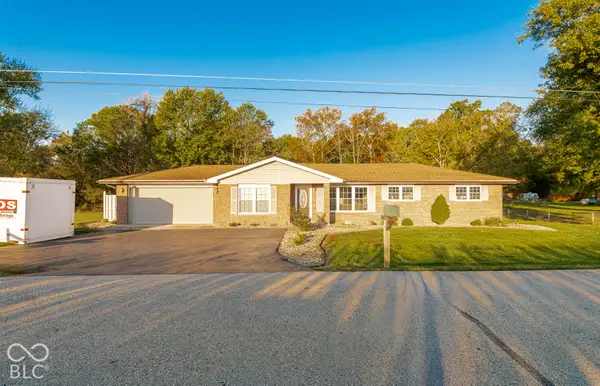
A brick home, spacious shop, and room to spread out—all offered together for $379,900! These three parcels encompass just over an acre along S Gardner Street in Scottsburg. The brick ranch home offers 3 bedrooms and 1 full bath, with updates to the home’s roof, heating, and air conditioning within the last five years. Large windows bring in natural light, while the kitchen provides generous cabinet space and an adjoining dining area with access to the backyard patio.
The separate 1,600-square-foot shop features heating, air conditioning, a half bath, large front display windows, and multiple work areas. Whether you need space for hobbies, projects, or potential business use, this building offers flexibility. Business use is subject to zoning and required approvals. A detached two-car garage and utility shed provide additional storage for vehicles, tools, and lawn equipment. Mature trees and an expansive yard complete this property.
Listing agent is related to the seller.
Contact an agent
Home facts
- Year built:1950
- Listing ID #:2026012878
- Added:1 day(s) ago
- Updated:October 28, 2026 at 10:55 PM
Rooms and interior
- Bedrooms:3
- Total bathrooms:1
- Full bathrooms:1
- Dining Description:Breakfast Bar
- Living area:1,480 sq. ft.
Heating and cooling
- Cooling:Central Air
- Heating:Hot Water
- Central air:Yes
Structure and exterior
- Year built:1950
- Building area:1,480 sq. ft.
- Lot area:1.07 Acres
- Architectural Style:One Story
- Construction Materials:Brick, Frame
- Exterior Features:Covered, Landscaping, Patio
- Foundation Description:Block
- Levels:1 Story
Utilities
- Water:Connected, Public
Finances and disclosures
- Price:$379,900
- Price per sq. ft.:$256.69
- Tax amount:$1,390
Features and amenities
- Laundry features:Laundry Room, Main Level
- Amenities:Ceiling Fans, Mud Room, Utility Room
Parking
- Parking description:Detached, Garage, Garage Faces Front
- Garage:Yes
- Garage spaces:2
New listings near 1004 S Gardner Street
- Open Sat, 1 to 3pmNew
 $325,000Active3 beds 2 baths2,144 sq. ft.
4414 E Harrod Road, Scottsburg, IN 47170
MLS# 2026012856Listed by: KOVENER & ASSOCIATES REAL ESTA - New
 $99,900Active2 beds 1 baths1,172 sq. ft.
1664 W State Road 56, Scottsburg, IN 47170
MLS# 2026012858Listed by: KOVENER & ASSOCIATES REAL ESTA - New
 $329,900Active3 beds 2 baths1,834 sq. ft.
2898 S Jimtown Lane, Scottsburg, IN 47170
MLS# 22133160Listed by: KOVENER & ASSOCIATES REAL ESTA - New
 $429,900Active4 beds 3 baths2,685 sq. ft.
2900 E Blocher Road, Scottsburg, IN 47170
MLS# 2026012684Listed by: SCHULER BAUER REAL ESTATE SERVICES ERA POWERED (N - New
 $274,900Active3 beds 2 baths1,901 sq. ft.
3510 S Lake Road S, Scottsburg, IN 47170
MLS# 2026012732Listed by: EXP REALTY, LLC - SCOTTSBURG - New
 $239,900Active5 beds 2 baths2,212 sq. ft.
3948 S Us Highway 31, Scottsburg, IN 47170
MLS# 2026012739Listed by: EXP REALTY, LLC - SCOTTSBURG - New
 $269,900Active3 beds 2 baths1,680 sq. ft.
10685 W Old St Rd 56, Scottsburg, IN 47170
MLS# 22132868Listed by: KOVENER & ASSOCIATES REAL ESTA - New
 $269,900Active3 beds 2 baths1,680 sq. ft.
10685 W Old State Road 56, Scottsburg, IN 47170
MLS# 2026012717Listed by: KOVENER & ASSOCIATES REAL ESTA - New
 $179,900Active3 beds 2 baths1,144 sq. ft.
555 N Washington Street, Scottsburg, IN 47170
MLS# 2026012700Listed by: JACK BRIDGEWATER REAL ESTATE


Protect your home and budget from life's surprises with an Assurant Home Warranty, backed by a partner that supports you through every step of homeownership. Explore Plans.
©2026 Century 21 Real Estate LLC. All rights reserved. CENTURY 21®, the CENTURY 21 Logo and C21® are service marks owned by Century 21 Real Estate LLC. Century 21 Real Estate LLC fully supports the principles of the Fair Housing Act and the Equal Opportunity Act. Each office is independently owned and operated. Listing information is deemed reliable but not guaranteed accurate.