
1138 N Pine Street, Scottsburg, IN 47170
Local realty services provided by:CENTURY 21 River Valley Real Estate, Inc.
1138 N Pine Street,Scottsburg, IN 47170
$229,900
- 3 Beds
- 2 Baths
- 1,280 sq. ft.
- Single family
- Active
Listed by: lindsay vallandingham
Office: keller williams collective
MLS#:2026012864
Source:IN_SIRA
Price summary
- Price:$229,900
- Price per sq. ft.:$179.61
About this home
Welcome home to this beautiful new construction home in Scottsburg, Indiana! Offering the convenience of single-story living with no stairs, this thoughtfully designed home combines modern finishes with a comfortable, functional layout. Luxury vinyl flooring flows throughout the entire home, creating a seamless look that's both stylish and easy to maintain. The kitchen features beautiful granite countertops, Samsung stainless steel appliances, and plenty of space for everyday living. The spacious primary bedroom includes a private ensuite bathroom, while two additional bedrooms and a second full bathroom provide flexibility for guests, family, or a home office. An oversized attached one-car garage offers extra room for storage, and the covered front porch is the perfect place to relax and enjoy the outdoors. With everything brand new and all living spaces conveniently located on one level, this move-in-ready home offers easy, low-maintenance living. Don't miss this opportunity to make it yours!...
Contact an agent
Home facts
- Year built:2026
- Listing ID #:2026012864
- Added:1 day(s) ago
- Updated:October 30, 2026 at 01:05 PM
Rooms and interior
- Bedrooms:3
- Total bathrooms:2
- Full bathrooms:2
- Bathrooms Description:Bath in Primary Bedroom
- Kitchen Description:Dishwasher, Eat-in Kitchen, Microwave, Oven, Range, Refrigerator
- Bedroom Description:Main Level Primary
- Living area:1,280 sq. ft.
Heating and cooling
- Cooling:Central Air
- Heating:Heat Pump
- Central air:Yes
Structure and exterior
- Year built:2026
- Building area:1,280 sq. ft.
- Lot area:0.12 Acres
- Architectural Style:One Story
- Construction Materials:Frame, Vinyl Siding
- Exterior Features:Covered, Porch
- Levels:1 Story
Utilities
- Water:Connected, Public
Finances and disclosures
- Price:$229,900
- Price per sq. ft.:$179.61
- Tax amount:$233
Features and amenities
- Appliances:Dishwasher, Microwave, Oven, Range, Refrigerator
- Laundry features:Laundry Closet, Main Level
- Amenities:Ceiling Fans, Utility Room
Parking
- Parking description:Attached, Garage
- Garage:Yes
- Garage spaces:1
New listings near 1138 N Pine Street
- New
 $305,000Active3 beds 2 baths1,548 sq. ft.
143 N Chipaway Lane, Scottsburg, IN 47170
MLS# 2026012893Listed by: RE/MAX FIRST - New
 $269,650Active4 beds 3 baths2,014 sq. ft.
1273 Graham Boulevard, Scottsburg, IN 47170
MLS# 2026012839Listed by: KELLER WILLIAMS COLLECTIVE - New
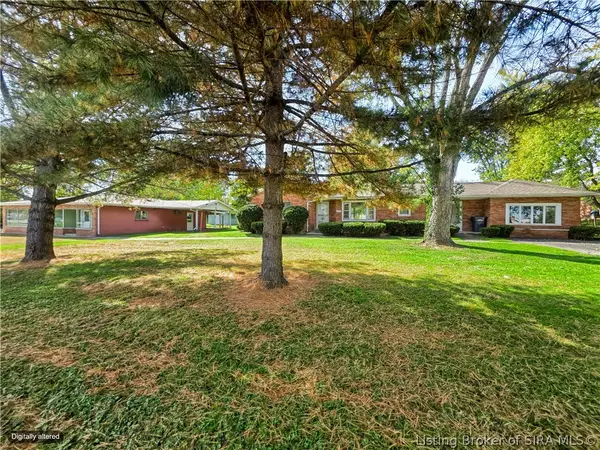 $379,900Active3 beds 1 baths1,480 sq. ft.
1004 S Gardner Street, Scottsburg, IN 47170
MLS# 2026012878Listed by: EXP REALTY, LLC - SCOTTSBURG - Open Sat, 1 to 3pmNew
 $325,000Active3 beds 2 baths2,144 sq. ft.
4414 E Harrod Road, Scottsburg, IN 47170
MLS# 2026012856Listed by: KOVENER & ASSOCIATES REAL ESTA - New
 $99,900Active2 beds 1 baths1,172 sq. ft.
1664 W State Road 56, Scottsburg, IN 47170
MLS# 2026012858Listed by: KOVENER & ASSOCIATES REAL ESTA - New
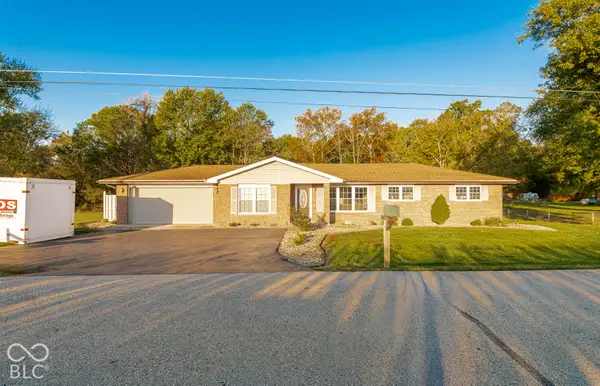 $329,900Active3 beds 2 baths1,834 sq. ft.
2898 S Jimtown Lane, Scottsburg, IN 47170
MLS# 22133160Listed by: KOVENER & ASSOCIATES REAL ESTA - New
 $429,900Active4 beds 3 baths2,685 sq. ft.
2900 E Blocher Road, Scottsburg, IN 47170
MLS# 2026012684Listed by: SCHULER BAUER REAL ESTATE SERVICES ERA POWERED (N - New
 $274,900Active3 beds 2 baths1,901 sq. ft.
3510 S Lake Road S, Scottsburg, IN 47170
MLS# 2026012732Listed by: EXP REALTY, LLC - SCOTTSBURG - New
 $239,900Active5 beds 2 baths2,212 sq. ft.
3948 S Us Highway 31, Scottsburg, IN 47170
MLS# 2026012739Listed by: EXP REALTY, LLC - SCOTTSBURG


Protect your home and budget from life's surprises with an Assurant Home Warranty, backed by a partner that supports you through every step of homeownership. Explore Plans.
©2026 Century 21 Real Estate LLC. All rights reserved. CENTURY 21®, the CENTURY 21 Logo and C21® are service marks owned by Century 21 Real Estate LLC. Century 21 Real Estate LLC fully supports the principles of the Fair Housing Act and the Equal Opportunity Act. Each office is independently owned and operated. Listing information is deemed reliable but not guaranteed accurate.