
133 N Michael Drive, Scottsburg, IN 47170
Local realty services provided by:CENTURY 21 Scheetz
133 N Michael Drive,Scottsburg, IN 47170
$239,900
- 3 Beds
- 2 Baths
- - sq. ft.
- Single family
- Sold
Listed by: casey elkins, tamara barger
Office: kovener & associates real esta
MLS#:22120336
Source:IN_MIBOR | Licensed in Indiana
Sorry, we are unable to map this address
Price summary
- Price:$239,900
About this home
Welcome home to 133 N Michael Drive in Scottsburg! Built in 1989 by Doug Andrews, this custom-built BRICK home is a wonderful example of the quality and craftsmanship that stands the test of time. Solid, well-built, and MOVE-IN READY, this is a home you can feel good about from the moment you walk through the door! Inside, you'll find 1,704 sq ft- 3 spacious bedrooms and 2 full bathrooms, along with a comfortable and functional floor plan featuring a large living room, kitchen, and formal dining area. The spacious living room is the heart of the home, complete with a wood-burning fireplace that's perfect for cozy evenings at home. Storage won't be a problem here! You'll appreciate the generous closet space throughout, nicely sized bedrooms, and convenient laundry area located in a closet just off the primary bathroom. An attached garage adds everyday convenience, while the backyard gives you even more to love! Windows only 5 years old! Step outside to a fenced-in backyard with an above-ground pool, offering a great space for summer cookouts, entertaining, pets, or simply relaxing at home. If you've been searching for a home that offers quality construction, comfortable living space, a great backyard, and a move-in-ready condition, don't overlook this one! 133 N Michael Drive is ready for you to make it HOME!...
Contact an agent
Home facts
- Year built:1989
- Subdivision & Development:Rothbauer Estates
- Listing ID #:22120336
- Added:50 day(s) ago
- Updated:October 04, 2026 at 07:07 AM
Rooms and interior
- Bedrooms:3
- Total bathrooms:2
- Full bathrooms:2
- Dining Description:Dining Combo/Kitchen
- Kitchen Description:Dishwasher, Electric Oven, Refrigerator
Heating and cooling
- Cooling:Central Electric
- Heating:Forced Air
- Central air:Yes
Structure and exterior
- Year built:1989
- Architectural Style:Ranch
- Construction Materials:Brick
- Foundation Description:Block
Schools
- High school:Scottsburg Senior High School
- Middle school:Scottsburg Middle School
Utilities
- Water:Public Water
Finances and disclosures
- Price:$239,900
Features and amenities
- Appliances:Refrigerator, Washer
- Laundry features:Dryer, Washer
- Amenities:Attic Access
Parking
- Garage:Yes
- Garage spaces:2
New listings near 133 N Michael Drive
- New
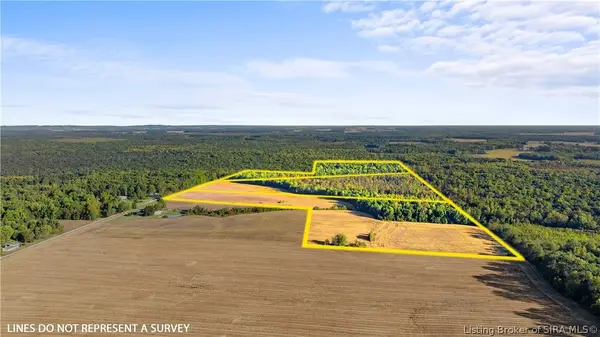 $725,000Active136.9 Acres
N Franklin Bottoms Road, Scottsburg, IN 47170
MLS# 2026012289Listed by: THE DAY COMPANY REALTORS & AUCTIONEERS - New
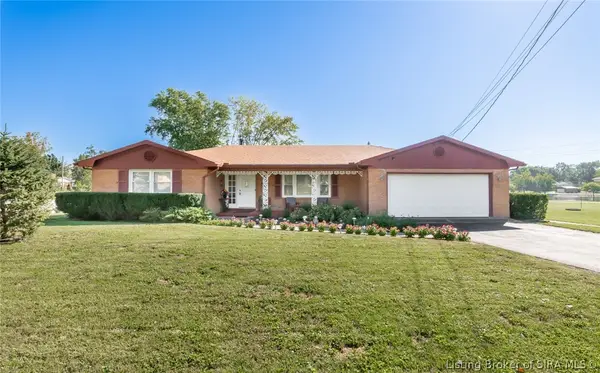 $260,000Active3 beds 2 baths2,117 sq. ft.
839 Lane Street, Scottsburg, IN 47170
MLS# 2026012204Listed by: NICHOLSON REAL ESTATE GROUP - New
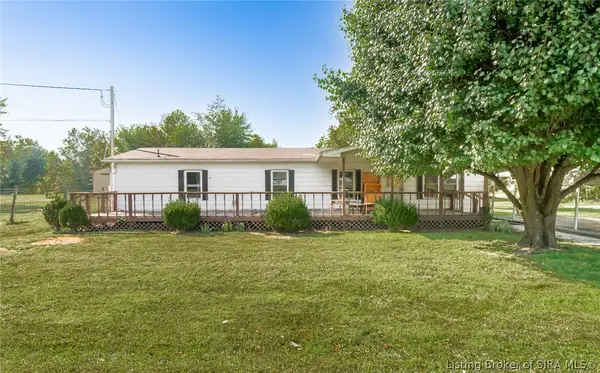 $179,900Active3 beds 2 baths1,219 sq. ft.
824 E Marshfield Road, Scottsburg, IN 47170
MLS# 2026012218Listed by: NICHOLSON REAL ESTATE GROUP - New
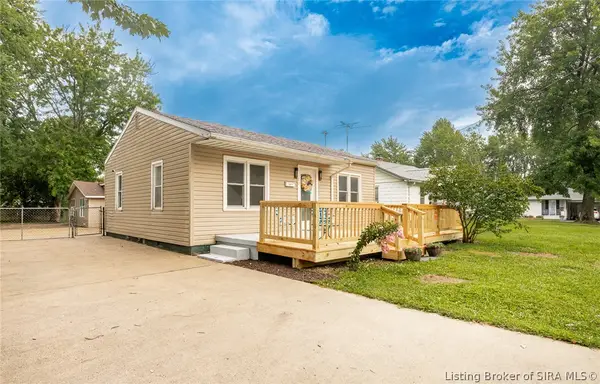 $174,900Active3 beds 2 baths1,884 sq. ft.
180 Park Drive, Scottsburg, IN 47170
MLS# 2026012212Listed by: NICHOLSON REAL ESTATE GROUP - New
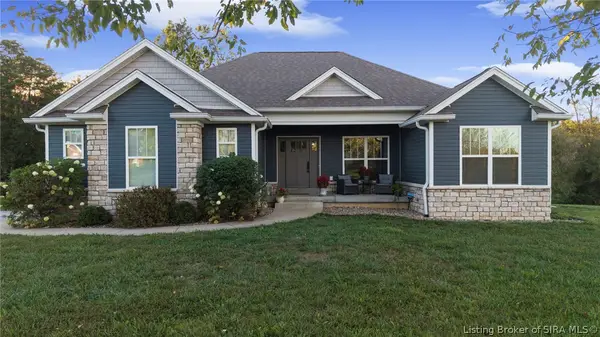 $419,900Active3 beds 3 baths2,569 sq. ft.
4524 W Buffalo Trace, Scottsburg, IN 47170
MLS# 2026012137Listed by: RE/MAX FIRST - New
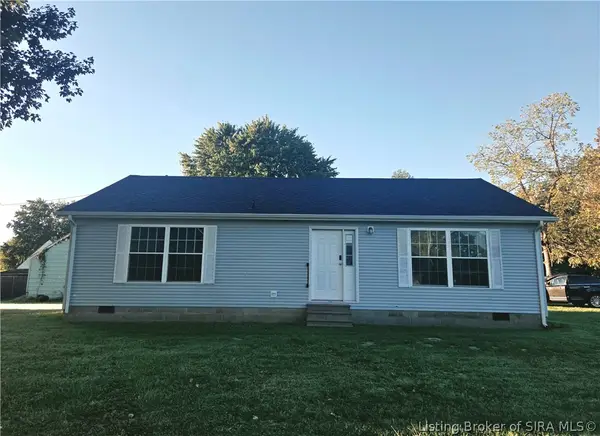 $189,900Active3 beds 2 baths1,144 sq. ft.
555 N Washington Street, Scottsburg, IN 47170
MLS# 2026012146Listed by: JACK BRIDGEWATER REAL ESTATE - New
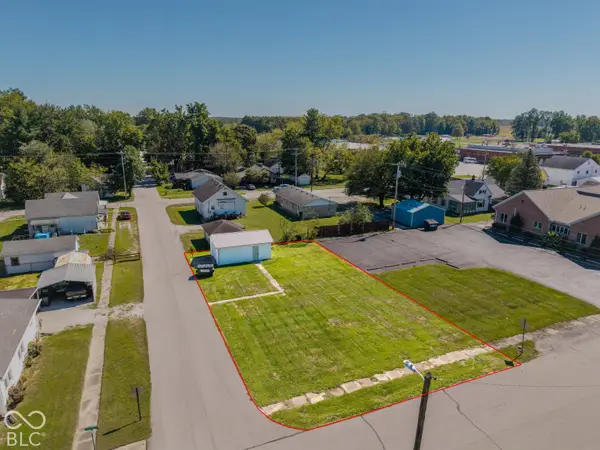 $45,000Active0.14 Acres
87 N Second Street, Scottsburg, IN 47170
MLS# 22128434Listed by: KOVENER & ASSOCIATES REAL ESTA - New
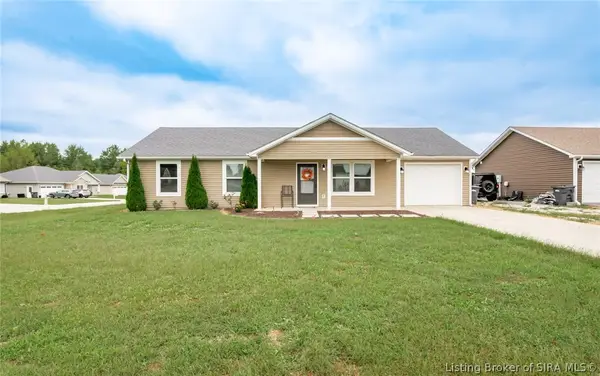 $234,900Active3 beds 2 baths1,248 sq. ft.
1376 Nova Avenue, Scottsburg, IN 47170
MLS# 2026012044Listed by: NICHOLSON REAL ESTATE GROUP - New
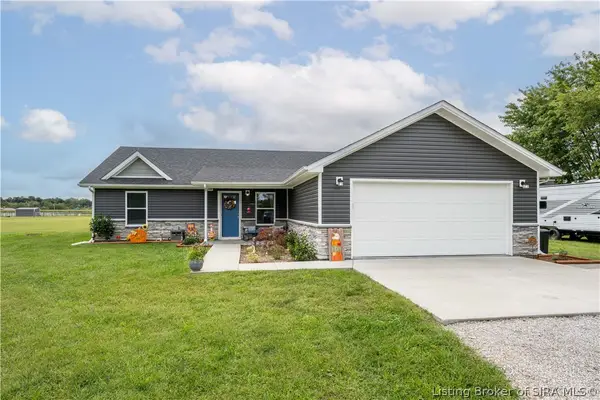 $296,000Active3 beds 2 baths1,500 sq. ft.
4404 E Plymouth Road, Scottsburg, IN 47170
MLS# 2026012006Listed by: LOPP REAL ESTATE BROKERS 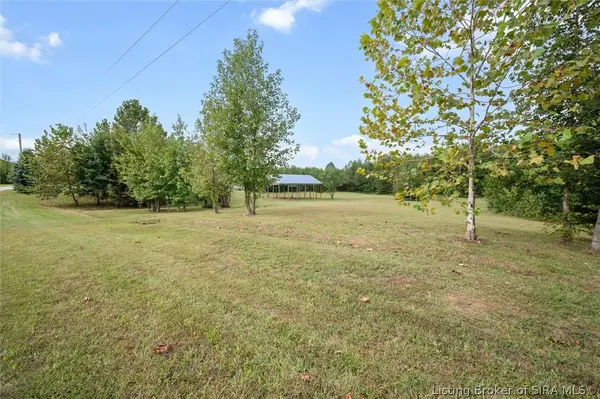 $70,000Active6.63 Acres
1366 S Prewitt Lane, Scottsburg, IN 47170
MLS# 2026011956Listed by: REAL ESTATE UNLIMITED


Protect your home and budget from life's surprises with an Assurant Home Warranty, backed by a partner that supports you through every step of homeownership. Explore Plans.
©2026 Century 21 Real Estate LLC. All rights reserved. CENTURY 21®, the CENTURY 21 Logo and C21® are service marks owned by Century 21 Real Estate LLC. Century 21 Real Estate LLC fully supports the principles of the Fair Housing Act and the Equal Opportunity Act. Each office is independently owned and operated. Listing information is deemed reliable but not guaranteed accurate.