
4404 E Plymouth Road, Scottsburg, IN 47170
Local realty services provided by:CENTURY 21 River Valley Real Estate, Inc.
4404 E Plymouth Road,Scottsburg, IN 47170
$296,000
- 3 Beds
- 2 Baths
- 1,500 sq. ft.
- Single family
- Active
Listed by: chris hogue
Office: lopp real estate brokers
MLS#:2026012006
Source:IN_SIRA
Price summary
- Price:$296,000
- Price per sq. ft.:$197.33
About this home
Enjoy country living in this 3 bed 2 bath modern farmhouse quietly resting on over 2 acres. Looking for that place with no restrictions to raise your chickens or build your pole barn? This is it! Outside you will find a huge private backyard, oversized deck perfect for relaxing, large shed, and camper parking complete with a 30amp outlet. Step inside to the wide open floor plan featuring tons of natural light. Kitchen features custom cabinets and tons of counter space. The split floor plan allows for a peaceful escape to the generously sized bedrooms complete with large closets. Close to all amenities with a rural feel, this home has it all. $0 down 100% financing available for qualified buyers. Schedule your showing today.
Contact an agent
Home facts
- Year built:2023
- Listing ID #:2026012006
- Added:1 day(s) ago
- Updated:September 23, 2026 at 03:21 PM
Rooms and interior
- Bedrooms:3
- Total bathrooms:2
- Full bathrooms:2
- Kitchen Description:Dishwasher, Microwave, Oven, Range, Refrigerator
- Living area:1,500 sq. ft.
Heating and cooling
- Cooling:Central Air
- Heating:Forced Air
- Central air:Yes
Structure and exterior
- Roof:Shingle
- Year built:2023
- Building area:1,500 sq. ft.
- Lot area:2.2 Acres
- Architectural Style:One Story
- Construction Materials:Frame, Vinyl Siding
- Exterior Features:Covered, Deck, Porch
- Foundation Description:Poured
- Levels:1 Story
Utilities
- Water:Connected, Public
- Sewer:Septic Tank
Finances and disclosures
- Price:$296,000
- Price per sq. ft.:$197.33
- Tax amount:$1,288
Features and amenities
- Appliances:Dishwasher, Microwave, Oven, Range, Refrigerator
- Laundry features:Laundry Room, Main Level
Parking
- Parking description:Attached, Garage, Garage Faces Front
- Garage:Yes
- Garage spaces:2
New listings near 4404 E Plymouth Road
- New
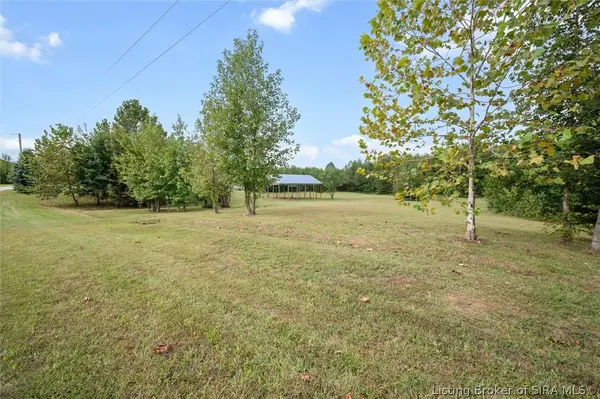 $70,000Active6.63 Acres
1366 S Prewitt Lane, Scottsburg, IN 47170
MLS# 2026011956Listed by: REAL ESTATE UNLIMITED 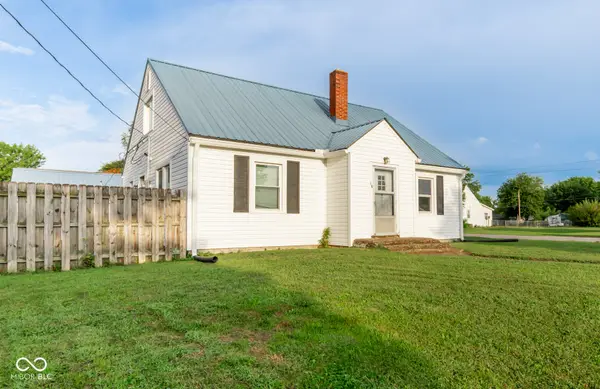 $175,000Pending3 beds 2 baths1,750 sq. ft.
90 N Park Drive, Scottsburg, IN 47170
MLS# 22127466Listed by: KOVENER & ASSOCIATES REAL ESTA- New
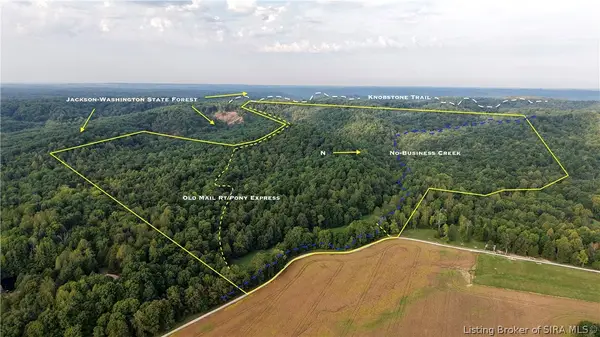 $799,000Active254 Acres
E Mt Eden Road, Scottsburg, IN 47170
MLS# 2026011963Listed by: WHITETAIL PROPERTIES REAL ESTA - Open Sat, 12 to 2pmNew
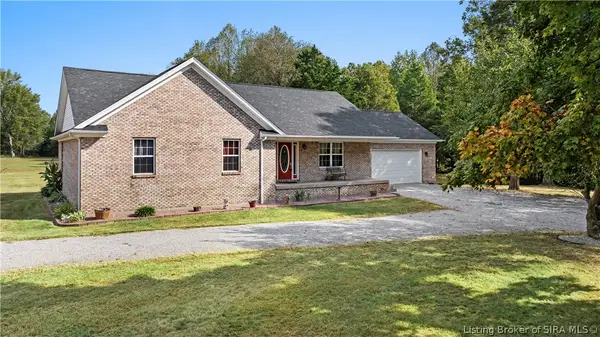 $729,900Active5 beds 3 baths3,351 sq. ft.
3279 E Lovers Lane, Scottsburg, IN 47170
MLS# 2026011921Listed by: NEXTHOME WILSON REAL ESTATE - New
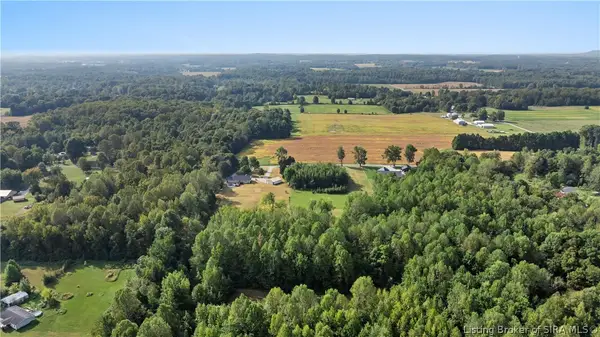 $244,900Active39.03 Acres
0 E Lovers Lane, Scottsburg, IN 47170
MLS# 2026011858Listed by: NEXTHOME WILSON REAL ESTATE - Open Sat, 12 to 2pmNew
 $529,900Active5 beds 3 baths3,351 sq. ft.
3279 E Lovers Lane, Scottsburg, IN 47170
MLS# 2026011852Listed by: NEXTHOME WILSON REAL ESTATE - New
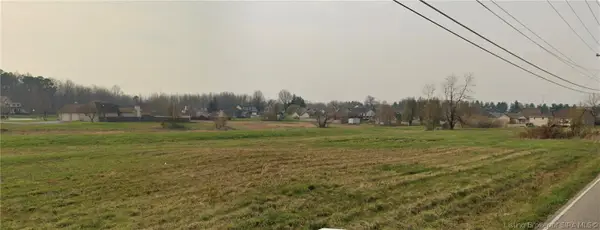 $300,000Active9.56 Acres
0 Emily (lots 39-57) Lane, Scottsburg, IN 47170
MLS# 2026011850Listed by: GUTHRIE REALTY SERVICES LLC - New
 $159,500Active3 beds 2 baths1,215 sq. ft.
165 N 4th Street, Scottsburg, IN 47170
MLS# 202638327Listed by: EXP REALTY, LLC  $129,900Active3 beds 1 baths1,332 sq. ft.
288 N Meridian Street, Scottsburg, IN 47170
MLS# 2026011595Listed by: KOVENER & ASSOCIATES REAL ESTA


Protect your home and budget from life's surprises with an Assurant Home Warranty, backed by a partner that supports you through every step of homeownership. Explore Plans.
©2026 Century 21 Real Estate LLC. All rights reserved. CENTURY 21®, the CENTURY 21 Logo and C21® are service marks owned by Century 21 Real Estate LLC. Century 21 Real Estate LLC fully supports the principles of the Fair Housing Act and the Equal Opportunity Act. Each office is independently owned and operated. Listing information is deemed reliable but not guaranteed accurate.