
2162 W Little York Road, Scottsburg, IN 47170
Local realty services provided by:CENTURY 21 River Valley Real Estate, Inc.
Listed by: alicia powell
Office: lopp real estate brokers
MLS#:2026010235
Source:IN_SIRA
Price summary
- Price:$489,900
- Price per sq. ft.:$170.64
About this home
Welcome to 2162 W Little York Rd, an updated single-story ranch that offers the ideal combination of comfort, style, and outdoor living. This 3-bedroom, 2.5-bath home features a bright open-concept layout that creates a natural flow between the living and dining areas, making it well suited for both everyday living and entertaining. The kitchen has been thoughtfully upgraded with a new island and flooring (2026) , top-tier appliances (the refrigerator & freezer- a dream!), a new sink and faucet, and custom pantry shelving (2024). The dedicated laundry room (2024) adds convenience and functionality with a newer water heater (2024) and water softener. An expansive family room provides versatile space that can serve as a media room, recreation area, or home office. Each bedroom is spacious and features a sliding glass door, some of which have been recently updated. The fully fenced yard (2024) truly sets this property apart. The in-ground saltwater pool, complete with an automatic cover, newer liner (2024), pump (2026), and privacy wall (2025), create a private retreat, while the shed and detached garage provide excellent storage. Additional improvements include electric service to the shed (2026), drainage upgrades to the yard (2025), and attractive landscaping (2025). Conveniently located near I-65, Hwy 56, and Hwy 31, along with dining, and everyday essentials, this move-in-ready home offers a rare opportunity in a highly accessible location! Call for your showing today!...
Contact an agent
Home facts
- Year built:1977
- Listing ID #:2026010235
- Added:26 day(s) ago
- Updated:August 13, 2026 at 03:07 PM
Rooms and interior
- Bedrooms:3
- Total bathrooms:3
- Full bathrooms:2
- Half bathrooms:1
- Bathrooms Description:Bath in Primary Bedroom
- Kitchen Description:Dishwasher, Eat-in Kitchen, Oven, Range, Refrigerator
- Bedroom Description:Main Level Primary
- Basement:Yes
- Basement Description:Crawl Space
- Living area:2,871 sq. ft.
Heating and cooling
- Cooling:Central Air
- Heating:Forced Air
- Central air:Yes
Structure and exterior
- Roof:Shingle
- Year built:1977
- Building area:2,871 sq. ft.
- Lot area:1.3 Acres
- Lot Features:Garden
- Architectural Style:One Story
- Construction Materials:Frame, Wood Siding
- Exterior Features:Deck, Fence, Landscaping, Paved Driveway, Porch
- Foundation Description:Crawlspace
- Levels:1 Story
Utilities
- Water:Connected, Public
- Sewer:Septic Tank
Finances and disclosures
- Price:$489,900
- Price per sq. ft.:$170.64
- Tax amount:$2,366
Features and amenities
- Appliances:Dishwasher, Oven, Range, Refrigerator
- Laundry features:Laundry Room, Main Level
- Amenities:Ceiling Fans, Natural Woodwork, Pantry, Storage, Utility Room, Walk-In Closet(s)
Parking
- Parking description:Attached, Detached, Garage, Garage Door Opener
- Garage:Yes
- Garage spaces:2
New listings near 2162 W Little York Road
- New
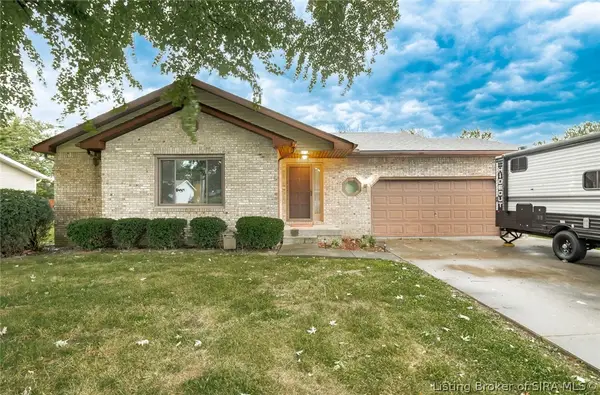 $249,900Active3 beds 2 baths1,704 sq. ft.
133 N Michael Drive, Scottsburg, IN 47170
MLS# 2026010885Listed by: KOVENER & ASSOCIATES REAL ESTA - Open Sun, 1 to 3pmNew
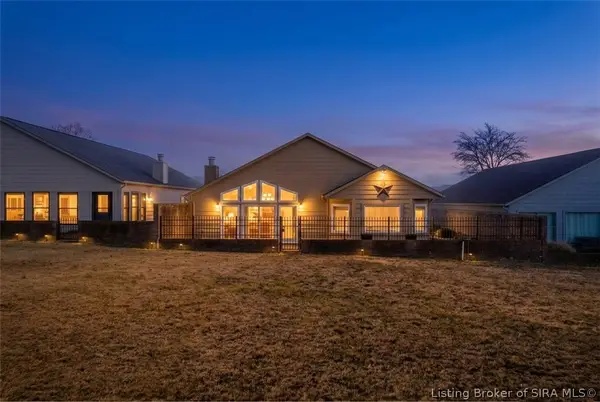 $299,900Active2 beds 2 baths2,204 sq. ft.
107 Spaulding Drive, Scottsburg, IN 47170
MLS# 2026010882Listed by: RE/MAX FIRST - New
 $247,900Active3 beds 2 baths1,372 sq. ft.
1160 S Riley Drive, Scottsburg, IN 47170
MLS# 2026010690Listed by: RE/MAX PLUS - Open Sat, 2 to 4pmNew
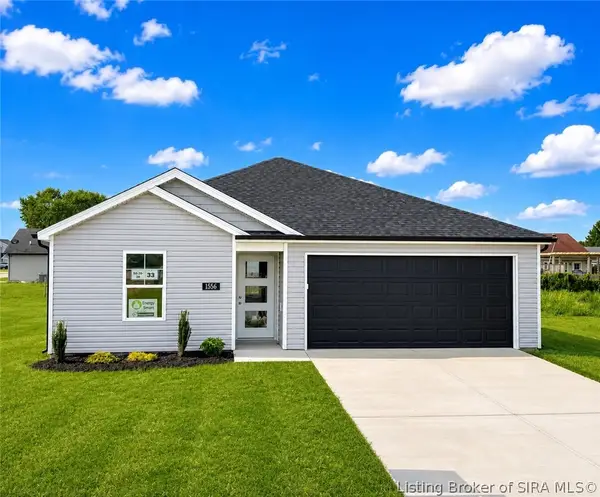 $234,900Active3 beds 2 baths1,267 sq. ft.
1556 Solar Street #LOT 33, Scottsburg, IN 47170
MLS# 2026010798Listed by: SCHULER BAUER REAL ESTATE SERVICES ERA POWERED (N - Open Sat, 2 to 4pmNew
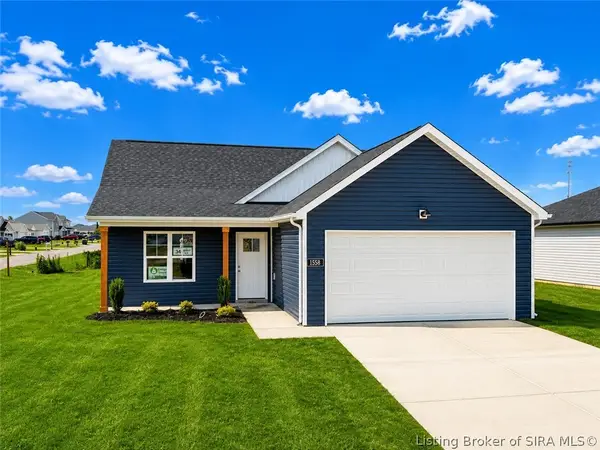 $239,900Active3 beds 2 baths1,279 sq. ft.
1558 Solar Street #LOT 34, Scottsburg, IN 47170
MLS# 2026010769Listed by: SCHULER BAUER REAL ESTATE SERVICES ERA POWERED (N - New
 $259,900Active3 beds 2 baths1,564 sq. ft.
133 N Sharon Drive, Scottsburg, IN 47170
MLS# 2026010756Listed by: LOPP REAL ESTATE BROKERS - New
 $225,000Active3 beds 2 baths1,247 sq. ft.
741 Wanda Street, Scottsburg, IN 47170
MLS# 2026010715Listed by: KOVENER & ASSOCIATES REAL ESTA - New
 $1,380,000Active240.31 Acres
N State Rd 203, Scottsburg, IN 47170
MLS# 2026010699Listed by: WHITETAIL PROPERTIES REAL ESTA  $179,900Active2 beds 1 baths1,184 sq. ft.
929 S Main Street, Scottsburg, IN 47170
MLS# 2026010559Listed by: EXP REALTY, LLC - SCOTTSBURG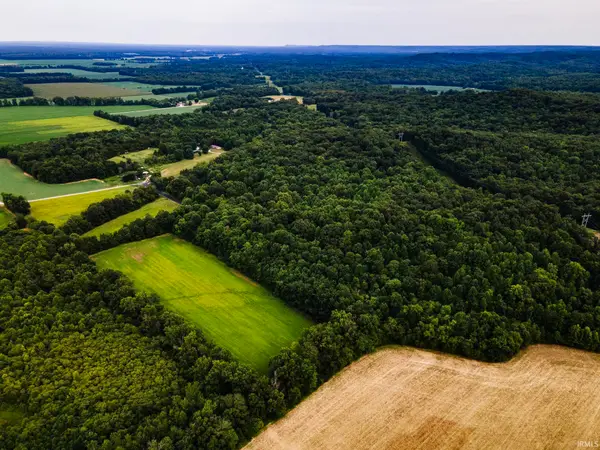 $187,500Pending28 Acres
5635 E Mt. Eden Road, Scottsburg, IN 47170
MLS# 202630253Listed by: AMERICA'S LAND PARTNERS INDIANA


Protect your home and budget from life's surprises with an Assurant Home Warranty, backed by a partner that supports you through every step of homeownership. Explore Plans.
©2026 Century 21 Real Estate LLC. All rights reserved. CENTURY 21®, the CENTURY 21 Logo and C21® are service marks owned by Century 21 Real Estate LLC. Century 21 Real Estate LLC fully supports the principles of the Fair Housing Act and the Equal Opportunity Act. Each office is independently owned and operated. Listing information is deemed reliable but not guaranteed accurate.