3279 E Lovers Lane, Scottsburg, IN 47170
Local realty services provided by:CENTURY 21 River Valley Real Estate, Inc.
3279 E Lovers Lane,Scottsburg, IN 47170
$529,900
- 5 Beds
- 3 Baths
- 3,351 sq. ft.
- Single family
- Active
Listed by: stephannie wilson, ashley brown
Office: nexthome wilson real estate
MLS#:2026011852
Source:IN_SIRA
Price summary
- Price:$529,900
- Price per sq. ft.:$158.13
About this home
Country living with space, privacy, and plenty of room to make your own! Situated on 7.6 acres in Scottsburg, this 5-bedroom, 3-full-bath home offers a spacious layout, finished basement with two bedrooms with no-egress windows, attached garage, and pole barn. Inside, the kitchen features granite countertops, an undermount crushed-granite sink, decorative backsplash, and pendant lighting. The living room offers engineered hardwood flooring, vaulted ceilings, and skylights that bring in plenty of natural light. Retreat to the primary suite featuring a walk-in closet and private bath with slate tile flooring, quartz countertops, an accent wall, and relaxing jetted tub. The finished basement adds valuable flexible space for a family room, home office, hobbies, guests, or recreation. A recently replaced roof provides another great update.
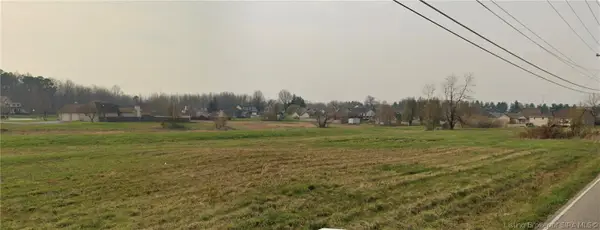
Outside, enjoy 7.6 acres surrounded by a peaceful country setting with room to relax, entertain, garden, or simply enjoy the outdoors. The pole barn provides additional space for equipment, storage, hobbies, and more. A great opportunity for buyers looking for country living without taking on a large amount of acreage. Schedule your private showing today!...
Contact an agent
Home facts
- Year built:2002
- Listing ID #:2026011852
- Added:1 day(s) ago
- Updated:September 18, 2026 at 11:53 PM
Rooms and interior
- Bedrooms:5
- Total bathrooms:3
- Full bathrooms:3
- Dining Description:Breakfast Bar
- Bathrooms Description:Bath in Primary Bedroom, Jetted Tub
- Kitchen Description:Dishwasher, Eat-in Kitchen, Microwave, Oven, Range, Refrigerator
- Bedroom Description:Main Level Primary
- Basement:Yes
- Basement Description:Finished, Full, Sump Pump
- Living area:3,351 sq. ft.
Heating and cooling
- Cooling:Central Air
- Heating:Forced Air, Heat Pump
- Central air:Yes
Structure and exterior
- Roof:Shingle
- Year built:2002
- Building area:3,351 sq. ft.
- Lot area:7.6 Acres
- Lot Features:Additional Land Available
- Architectural Style:One Story
- Construction Materials:Brick, Frame
- Exterior Features:Covered, Deck, Landscaping, Porch
- Foundation Description:Poured
- Levels:1 Story
Utilities
- Water:Connected, Public
- Sewer:Septic Tank
Finances and disclosures
- Price:$529,900
- Price per sq. ft.:$158.13
- Tax amount:$1,732
Features and amenities
- Appliances:Dishwasher, Microwave, Oven, Range, Refrigerator
- Laundry features:Laundry Room, Main Level
- Amenities:Ceiling Fans, Mud Room, Skylights, Utility Room, Vaulted Ceiling, Walk-In Closet(s), win_Skylights
- Pool features:Above Ground, Pool
Parking
- Parking description:Attached, Garage
- Garage:Yes
- Garage spaces:4
New listings near 3279 E Lovers Lane
- New
 $300,000Active9.56 Acres
0 Emily (lots 39-57) Lane, Scottsburg, IN 47170
MLS# 2026011850Listed by: GUTHRIE REALTY SERVICES LLC - New
 $159,500Active3 beds 2 baths1,215 sq. ft.
165 N 4th Street, Scottsburg, IN 47170
MLS# 202638327Listed by: EXP REALTY, LLC - New
 $129,900Active3 beds 1 baths1,332 sq. ft.
288 N Meridian Street, Scottsburg, IN 47170
MLS# 2026011595Listed by: KOVENER & ASSOCIATES REAL ESTA 
 $350,000Active0.66 Acres
45-107 Ivan Rogers Road, Scottsburg, IN 47170
MLS# 22124050Listed by: CENTURY 21 SCHEETZ $159,900Active2 beds 1 baths780 sq. ft.
525 N Hyland Street, Scottsburg, IN 47170
MLS# 2026011484Listed by: EXP REALTY, LLC - SCOTTSBURG $179,900Active2 beds 1 baths1,574 sq. ft.
137 N 2nd Street, Scottsburg, IN 47170
MLS# 2026011443Listed by: GUTHRIE REALTY SERVICES LLC $279,900Active4 beds 4 baths2,473 sq. ft.
544 E Hilltop Drive, Scottsburg, IN 47170
MLS# 22123617Listed by: LIGHTHOUSE REALTY GROUP, INC $44,900Active2.78 Acres
TBD E Old St Rd 56, Scottsburg, IN 47170
MLS# 22123066Listed by: KOVENER & ASSOCIATES REAL ESTA $239,900Active3 beds 2 baths1,464 sq. ft.
1224 Ironwood Pass Avenue, Scottsburg, IN 47170
MLS# 2026011319Listed by: MCINTOSH & CO REAL ESTATE


Protect your home and budget from life's surprises with an Assurant Home Warranty, backed by a partner that supports you through every step of homeownership. Explore Plans.
©2026 Century 21 Real Estate LLC. All rights reserved. CENTURY 21®, the CENTURY 21 Logo and C21® are service marks owned by Century 21 Real Estate LLC. Century 21 Real Estate LLC fully supports the principles of the Fair Housing Act and the Equal Opportunity Act. Each office is independently owned and operated. Listing information is deemed reliable but not guaranteed accurate.