
165 N 4th Street, Scottsburg, IN 47170
Local realty services provided by:CENTURY 21 River Valley Real Estate, Inc.
165 N 4th Street,Scottsburg, IN 47170
$159,500
- 3 Beds
- 2 Baths
- 1,215 sq. ft.
- Single family
- Active
Listed by: elmer lambright
Office: exp realty, llc. - new salisb
MLS#:2026011763
Source:IN_SIRA
Price summary
- Price:$159,500
- Price per sq. ft.:$131.28
About this home
Welcome home to this like-new 3-bedroom, 2-bath home offering 1,215 square feet of comfortable living space just minutes from downtown Scottsburg! Step inside to a spacious open floorplan that creates an inviting space for everyday living and entertaining. Recent updates include a new dishwasher and a new roof with transferable warranty for added peace of mind. Outside, enjoy the covered front porch, back deck, and fully fenced backyard—perfect for pets, kids, or relaxing outdoors. Situated on a convenient city lot near local parks and schools, this move-in ready home offers the perfect combination of comfort, updates, and location.
Contact an agent
Home facts
- Year built:2017
- Listing ID #:2026011763
- Added:47 day(s) ago
- Updated:September 16, 2026 at 06:52 PM
Rooms and interior
- Bedrooms:3
- Total bathrooms:2
- Full bathrooms:2
- Bathrooms Description:Bath in Primary Bedroom
- Kitchen Description:Dishwasher, Eat-in Kitchen, Microwave, Oven, Range, Refrigerator
- Bedroom Description:Main Level Primary
- Basement:Yes
- Basement Description:Crawl Space
- Living area:1,215 sq. ft.
Heating and cooling
- Cooling:Central Air
- Heating:Forced Air
- Central air:Yes
Structure and exterior
- Roof:Shingle
- Year built:2017
- Building area:1,215 sq. ft.
- Lot area:0.15 Acres
- Architectural Style:Manufactured Home, One Story
- Construction Materials:Vinyl Siding
- Exterior Features:Covered, Deck, Fence, Landscaping, Porch
- Foundation Description:Crawlspace
- Levels:1 Story
Utilities
- Water:Connected, Public
Finances and disclosures
- Price:$159,500
- Price per sq. ft.:$131.28
- Tax amount:$1,338
Features and amenities
- Appliances:Dishwasher, Microwave, Oven, Range, Refrigerator
- Laundry features:Laundry Room, Main Level
- Amenities:Ceiling Fans, Mud Room, Open Floorplan, Thermal Windows, Utility Room, Walk-In Closet(s), Window Blinds
Parking
- Parking description:No Garage, Off Street
New listings near 165 N 4th Street
- New
 $39,900Active3 beds 1 baths1,623 sq. ft.
455 N 2nd Street, Scottsburg, IN 47170
MLS# 2026012960Listed by: A WHITE HOUSE REALTY - New
 $99,900Active2 beds 2 baths1,172 sq. ft.
1664 W State Road 56, Scottsburg, IN 47170
MLS# 22134239Listed by: KOVENER & ASSOCIATES REAL ESTA - New
 $305,000Active3 beds 2 baths1,548 sq. ft.
143 N Chipaway Lane, Scottsburg, IN 47170
MLS# 2026012893Listed by: RE/MAX FIRST - New
 $269,650Active4 beds 3 baths2,014 sq. ft.
1273 Graham Boulevard, Scottsburg, IN 47170
MLS# 2026012839Listed by: KELLER WILLIAMS COLLECTIVE - New
 $229,900Active3 beds 2 baths1,280 sq. ft.
1138 N Pine Street, Scottsburg, IN 47170
MLS# 2026012864Listed by: KELLER WILLIAMS COLLECTIVE - New
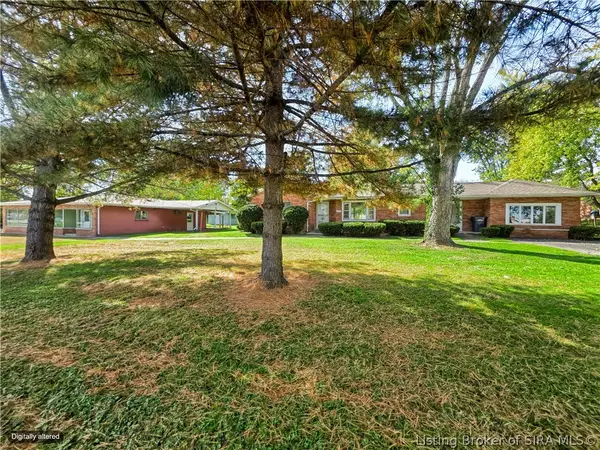 $379,900Active3 beds 1 baths1,480 sq. ft.
1004 S Gardner Street, Scottsburg, IN 47170
MLS# 2026012878Listed by: EXP REALTY, LLC - SCOTTSBURG - New
 $325,000Active3 beds 2 baths2,144 sq. ft.
4414 E Harrod Road, Scottsburg, IN 47170
MLS# 2026012856Listed by: KOVENER & ASSOCIATES REAL ESTA - New
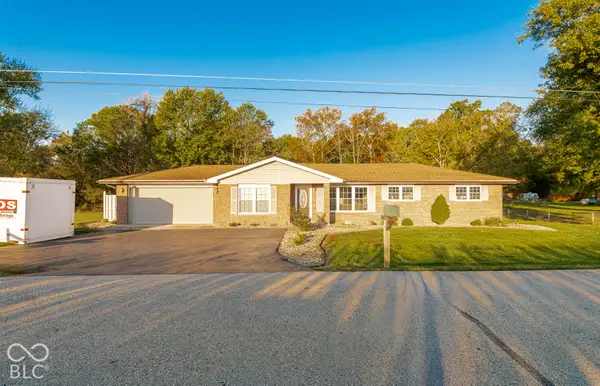 $329,900Active3 beds 2 baths1,834 sq. ft.
2898 S Jimtown Lane, Scottsburg, IN 47170
MLS# 22133160Listed by: KOVENER & ASSOCIATES REAL ESTA  $429,900Active4 beds 3 baths2,685 sq. ft.
2900 E Blocher Road, Scottsburg, IN 47170
MLS# 2026012684Listed by: SCHULER BAUER REAL ESTATE SERVICES ERA POWERED (N $274,900Active3 beds 2 baths1,901 sq. ft.
3510 S Lake Road S, Scottsburg, IN 47170
MLS# 2026012732Listed by: EXP REALTY, LLC - SCOTTSBURG


Protect your home and budget from life's surprises with an Assurant Home Warranty, backed by a partner that supports you through every step of homeownership. Explore Plans.
©2026 Century 21 Real Estate LLC. All rights reserved. CENTURY 21®, the CENTURY 21 Logo and C21® are service marks owned by Century 21 Real Estate LLC. Century 21 Real Estate LLC fully supports the principles of the Fair Housing Act and the Equal Opportunity Act. Each office is independently owned and operated. Listing information is deemed reliable but not guaranteed accurate.