
3459 E Calder Lane, Scottsburg, IN 47170
Local realty services provided by:CENTURY 21 River Valley Real Estate, Inc.
3459 E Calder Lane,Scottsburg, IN 47170
$310,000
- 3 Beds
- 2 Baths
- 1,536 sq. ft.
- Single family
- Active
Listed by: tina browning
Office: green tree real estate services
MLS#:2026010752
Source:IN_SIRA
Price summary
- Price:$310,000
- Price per sq. ft.:$201.82
About this home
Welcome to 3459 E Calder Lane in Scottsburg, where peaceful country living meets beautiful waterfront views. Situated on nearly 10 acres, this 3-bedroom, 2-bath home offers privacy, space, and a gorgeous lake setting. The highlight of the property is the impressive two-tier covered rear deck overlooking the lake—the perfect place to relax, entertain, or simply enjoy the surrounding scenery. Inside, the home offers comfortable living spaces, a bright kitchen, and plenty of natural light. With mature trees, abundant outdoor space, and tranquil water views, this property provides a rare opportunity to enjoy your own private retreat.
Contact an agent
Home facts
- Year built:1984
- Listing ID #:2026010752
- Added:2 day(s) ago
- Updated:August 08, 2026 at 03:24 PM
Rooms and interior
- Bedrooms:3
- Total bathrooms:2
- Full bathrooms:2
- Dining Description:Separate Formal Dining Room
- Kitchen Description:Dishwasher, Microwave, Oven, Range, Refrigerator
- Bedroom Description:Main Level Primary
- Basement:Yes
- Basement Description:Full, Walk-Out Access
- Living area:1,536 sq. ft.
Heating and cooling
- Cooling:Central Air
- Heating:Forced Air
- Central air:Yes
Structure and exterior
- Roof:Metal
- Year built:1984
- Building area:1,536 sq. ft.
- Lot area:9.14 Acres
- Lot Features:Dead End, Garden, Lake Front
- Architectural Style:Two Story
- Construction Materials:Frame, Wood Siding
- Exterior Features:Covered, Deck, Porch
- Foundation Description:Poured
- Levels:2 Story
Utilities
- Water:Connected, Public
- Sewer:Septic Tank
Finances and disclosures
- Price:$310,000
- Price per sq. ft.:$201.82
- Tax amount:$964
Features and amenities
- Appliances:Dishwasher, Dryer, Microwave, Oven, Range, Refrigerator, Washer
- Laundry features:Dryer, In Basement, Laundry Room, Washer
- Amenities:Bookcases, Ceiling Fans, Mud Room, Open Floorplan, Pantry, Thermal Windows, Utility Room
Parking
- Parking description:No Garage
New listings near 3459 E Calder Lane
- New
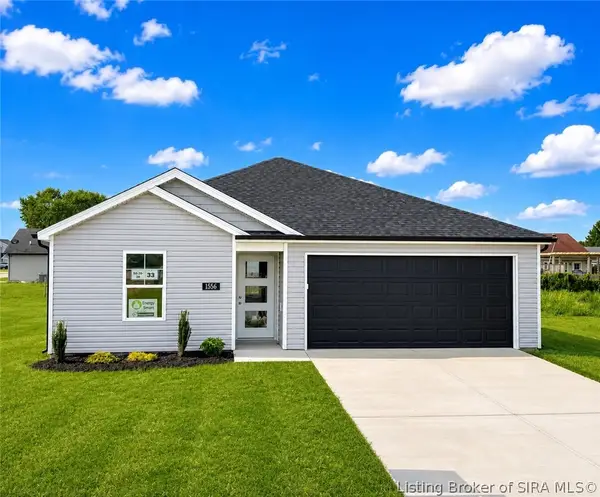 $234,900Active3 beds 2 baths1,267 sq. ft.
1556 Solar Street #LOT 33, Scottsburg, IN 47170
MLS# 2026010798Listed by: SCHULER BAUER REAL ESTATE SERVICES ERA POWERED (N - New
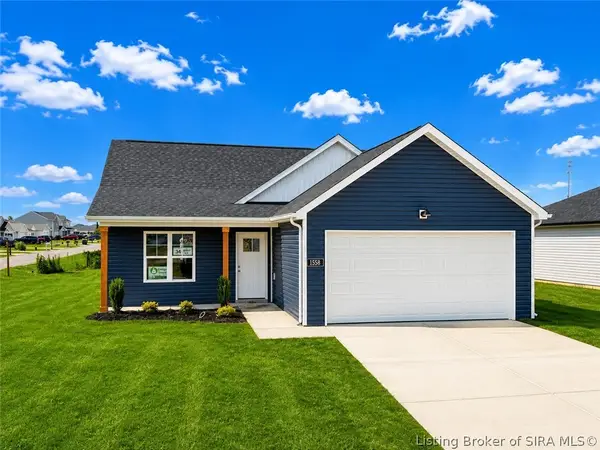 $239,900Active3 beds 2 baths1,279 sq. ft.
1558 Solar Street #LOT 34, Scottsburg, IN 47170
MLS# 2026010769Listed by: SCHULER BAUER REAL ESTATE SERVICES ERA POWERED (N - New
 $259,900Active3 beds 2 baths1,564 sq. ft.
133 N Sharon Drive, Scottsburg, IN 47170
MLS# 2026010756Listed by: LOPP REAL ESTATE BROKERS - New
 $225,000Active3 beds 2 baths1,247 sq. ft.
741 Wanda Street, Scottsburg, IN 47170
MLS# 2026010715Listed by: KOVENER & ASSOCIATES REAL ESTA - New
 $247,900Active3 beds 2 baths1,372 sq. ft.
1158 S Riley Drive, Scottsburg, IN 47170
MLS# 2026010690Listed by: RE/MAX PLUS - New
 $1,380,000Active240.31 Acres
N State Rd 203, Scottsburg, IN 47170
MLS# 2026010699Listed by: WHITETAIL PROPERTIES REAL ESTA - New
 $179,900Active2 beds 1 baths1,184 sq. ft.
929 S Main Street, Scottsburg, IN 47170
MLS# 2026010559Listed by: EXP REALTY, LLC - SCOTTSBURG 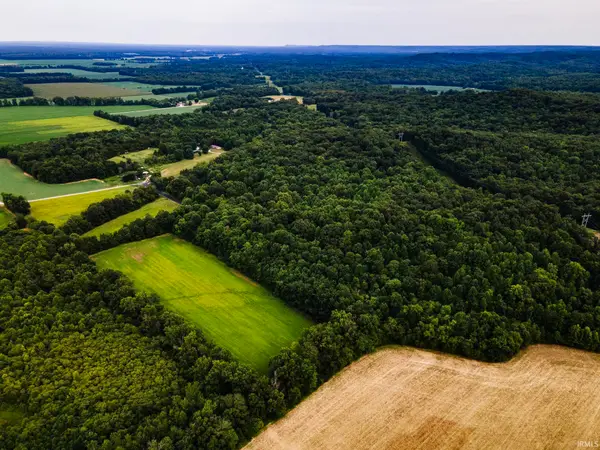 $187,500Pending28 Acres
5635 E Mt. Eden Road, Scottsburg, IN 47170
MLS# 202630253Listed by: AMERICA'S LAND PARTNERS INDIANA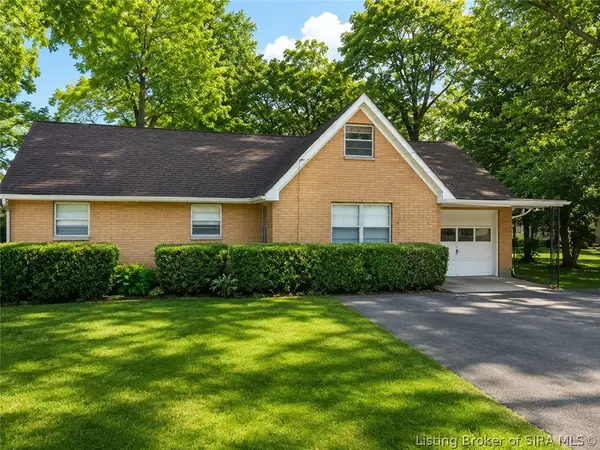 $159,900Active3 beds 2 baths1,128 sq. ft.
428 N Bond Street, Scottsburg, IN 47170
MLS# 2026010417Listed by: EXP REALTY, LLC - SCOTTSBURG


Protect your home and budget from life's surprises with an Assurant Home Warranty, backed by a partner that supports you through every step of homeownership. Explore Plans.
©2026 Century 21 Real Estate LLC. All rights reserved. CENTURY 21®, the CENTURY 21 Logo and C21® are service marks owned by Century 21 Real Estate LLC. Century 21 Real Estate LLC fully supports the principles of the Fair Housing Act and the Equal Opportunity Act. Each office is independently owned and operated. Listing information is deemed reliable but not guaranteed accurate.