
428 N Bond Street, Scottsburg, IN 47170
Local realty services provided by:CENTURY 21 River Valley Real Estate, Inc.
428 N Bond Street,Scottsburg, IN 47170
$159,900
- 3 Beds
- 2 Baths
- 1,128 sq. ft.
- Single family
- Active
Listed by: teresa jewell
Office: exp realty, llc. - scottsburg
MLS#:2026010417
Source:IN_SIRA
Price summary
- Price:$159,900
- Price per sq. ft.:$141.76
About this home
Opportunity awaits! This 3-bedroom, 1.5-bath brick home is located on a quiet dead-end street in Scottsburg and offers a great opportunity for buyers looking to add their own personal touches. Features include a 1-car attached garage, detached storage shed, partially fenced backyard, and a partially finished upstairs bonus area with new carpet. The HVAC system was replaced approximately 3 years ago, and portions of the home feature updated flooring. Conveniently located close to schools, shopping, and everyday amenities. With solid space, a desirable location, and a price that reflects the opportunity for updates, this home is ready for its next owner to make it their own.
Contact an agent
Home facts
- Year built:1980
- Listing ID #:2026010417
- Added:20 day(s) ago
- Updated:August 13, 2026 at 03:07 PM
Rooms and interior
- Bedrooms:3
- Total bathrooms:2
- Full bathrooms:1
- Half bathrooms:1
- Kitchen Description:Eat-in Kitchen, Oven, Range, Refrigerator
- Basement:Yes
- Basement Description:Sump Pump
- Living area:1,128 sq. ft.
Heating and cooling
- Cooling:Central Air
- Heating:Forced Air
- Central air:Yes
Structure and exterior
- Year built:1980
- Building area:1,128 sq. ft.
- Lot area:0.26 Acres
- Lot Features:Dead End
- Architectural Style:One Story
- Construction Materials:Brick, Frame
- Exterior Features:Covered, Landscaping, Patio, Paved Driveway, Porch
- Foundation Description:Block
- Levels:1 Story
Utilities
- Water:Connected, Public
- Sewer:Public Sewer
Finances and disclosures
- Price:$159,900
- Price per sq. ft.:$141.76
- Tax amount:$1,104
Features and amenities
- Appliances:Dryer, Oven, Range, Refrigerator
- Laundry features:Dryer, Laundry Room, Main Level
- Amenities:Ceiling Fans, Mud Room, Utility Room, Window Blinds
Parking
- Parking description:Attached, Garage, Garage Faces Front
- Garage:Yes
- Garage spaces:1
New listings near 428 N Bond Street
- New
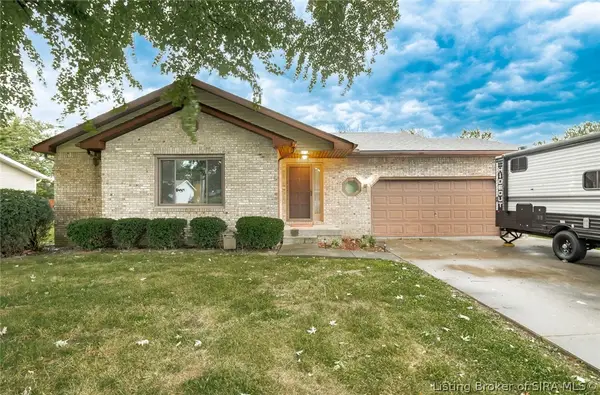 $249,900Active3 beds 2 baths1,704 sq. ft.
133 N Michael Drive, Scottsburg, IN 47170
MLS# 2026010885Listed by: KOVENER & ASSOCIATES REAL ESTA - Open Sun, 1 to 3pmNew
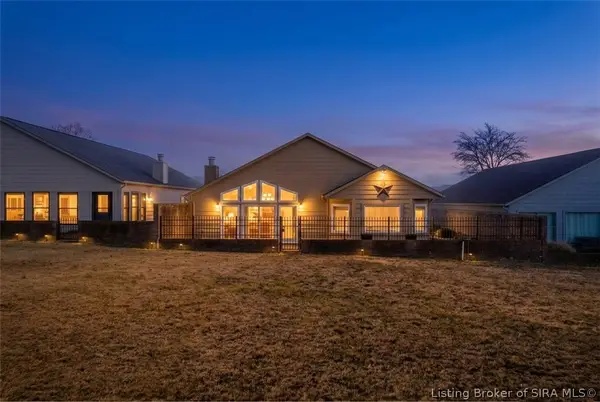 $299,900Active2 beds 2 baths2,204 sq. ft.
107 Spaulding Drive, Scottsburg, IN 47170
MLS# 2026010882Listed by: RE/MAX FIRST - New
 $247,900Active3 beds 2 baths1,372 sq. ft.
1160 S Riley Drive, Scottsburg, IN 47170
MLS# 2026010690Listed by: RE/MAX PLUS - Open Sat, 2 to 4pmNew
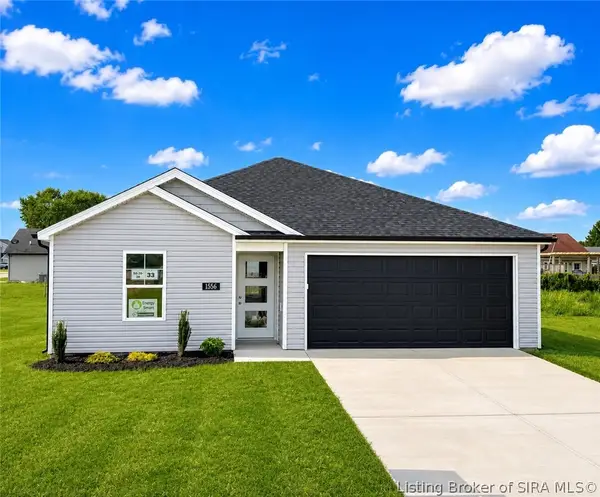 $234,900Active3 beds 2 baths1,267 sq. ft.
1556 Solar Street #LOT 33, Scottsburg, IN 47170
MLS# 2026010798Listed by: SCHULER BAUER REAL ESTATE SERVICES ERA POWERED (N - Open Sat, 2 to 4pmNew
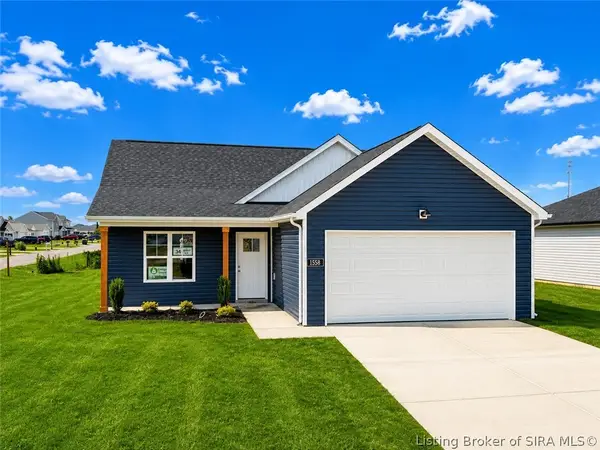 $239,900Active3 beds 2 baths1,279 sq. ft.
1558 Solar Street #LOT 34, Scottsburg, IN 47170
MLS# 2026010769Listed by: SCHULER BAUER REAL ESTATE SERVICES ERA POWERED (N - New
 $259,900Active3 beds 2 baths1,564 sq. ft.
133 N Sharon Drive, Scottsburg, IN 47170
MLS# 2026010756Listed by: LOPP REAL ESTATE BROKERS - New
 $225,000Active3 beds 2 baths1,247 sq. ft.
741 Wanda Street, Scottsburg, IN 47170
MLS# 2026010715Listed by: KOVENER & ASSOCIATES REAL ESTA - New
 $1,380,000Active240.31 Acres
N State Rd 203, Scottsburg, IN 47170
MLS# 2026010699Listed by: WHITETAIL PROPERTIES REAL ESTA  $179,900Active2 beds 1 baths1,184 sq. ft.
929 S Main Street, Scottsburg, IN 47170
MLS# 2026010559Listed by: EXP REALTY, LLC - SCOTTSBURG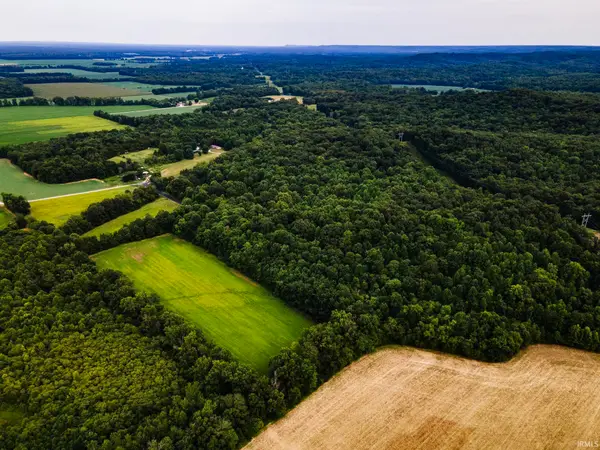 $187,500Pending28 Acres
5635 E Mt. Eden Road, Scottsburg, IN 47170
MLS# 202630253Listed by: AMERICA'S LAND PARTNERS INDIANA


Protect your home and budget from life's surprises with an Assurant Home Warranty, backed by a partner that supports you through every step of homeownership. Explore Plans.
©2026 Century 21 Real Estate LLC. All rights reserved. CENTURY 21®, the CENTURY 21 Logo and C21® are service marks owned by Century 21 Real Estate LLC. Century 21 Real Estate LLC fully supports the principles of the Fair Housing Act and the Equal Opportunity Act. Each office is independently owned and operated. Listing information is deemed reliable but not guaranteed accurate.