
50 Furnish Court, Scottsburg, IN 47170
Local realty services provided by:CENTURY 21 River Valley Real Estate, Inc.
50 Furnish Court,Scottsburg, IN 47170
$199,900
- 3 Beds
- 2 Baths
- 1,167 sq. ft.
- Single family
- Active
Listed by: michelle schnell-gammons
Office: 1% lists purple door in ky
MLS#:2026011054
Source:IN_SIRA
Price summary
- Price:$199,900
- Price per sq. ft.:$171.29
About this home
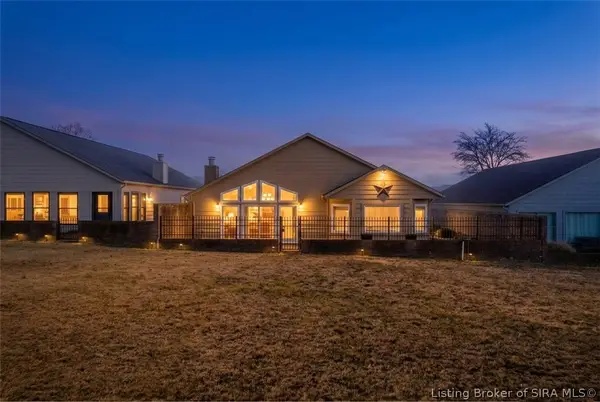
Welcome Home! This cutie is just minutes from the interstate and near downtown amenities. Featuring 3 bed, 1.5 bath, attached garage, storage shed with covered area, fenced yard, and located on a cul-de-sac. You enter an open layout into a large living room that peers into the open concept kitchen with lots of counter space and a peninsula. The Kitchen has new white cabinetry, butcher block countertops, and stainless-steel appliances. The primary bedroom is large with a walk-in closet, and 1/2 bath just steps away. The 2 remaining bedrooms are adjacent to the hall bath that has a large vanity and linen storage cabinet. The Attached garage is extra deep for some storage space. The Fully fenced yard also has a storage shed with attached covered storage area. Home has been renovated throughout with fresh paint, new flooring, new cabinetry, countertops, and appliances. Brand New Roof, Gutters, Hvac, Water Heater, and Electric.
Contact an agent
Home facts
- Year built:1990
- Listing ID #:2026011054
- Added:1 day(s) ago
- Updated:August 20, 2026 at 01:05 PM
Rooms and interior
- Bedrooms:3
- Total bathrooms:2
- Full bathrooms:1
- Half bathrooms:1
- Dining Description:Breakfast Bar
- Bathrooms Description:Bath in Primary Bedroom
- Kitchen Description:Dishwasher, Eat-in Kitchen, Oven, Range, Refrigerator
- Bedroom Description:Main Level Primary
- Living area:1,167 sq. ft.
Heating and cooling
- Cooling:Central Air
- Heating:Forced Air
- Central air:Yes
Structure and exterior
- Roof:Shingle
- Year built:1990
- Building area:1,167 sq. ft.
- Lot area:0.22 Acres
- Lot Features:Cul-De-Sac
- Architectural Style:One Story
- Construction Materials:Frame, Wood Siding
- Exterior Features:Patio
- Foundation Description:Slab
- Levels:1 Story
Utilities
- Water:Connected, Public
Finances and disclosures
- Price:$199,900
- Price per sq. ft.:$171.29
- Tax amount:$1,138
Features and amenities
- Appliances:Dishwasher, Oven, Range, Refrigerator
- Laundry features:Main Level
- Amenities:Open Floorplan, Utility Room, Walk-In Closet(s)
Parking
- Parking description:Attached, Garage
- Garage:Yes
- Garage spaces:1
New listings near 50 Furnish Court
- New
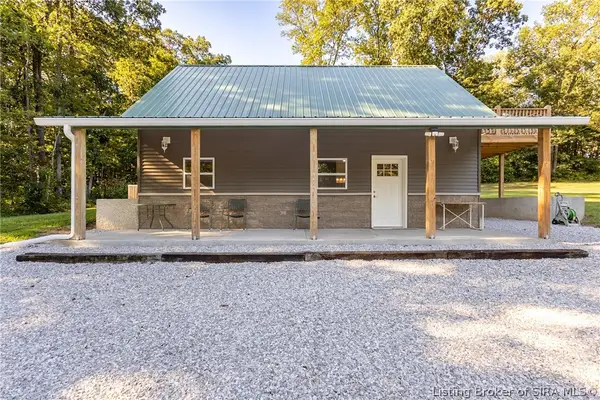 $339,900Active1 beds 2 baths1,344 sq. ft.
7785 N Pumpkin Center West Road, Scottsburg, IN 47170
MLS# 2026011078Listed by: EXP REALTY, LLC - SCOTTSBURG - New
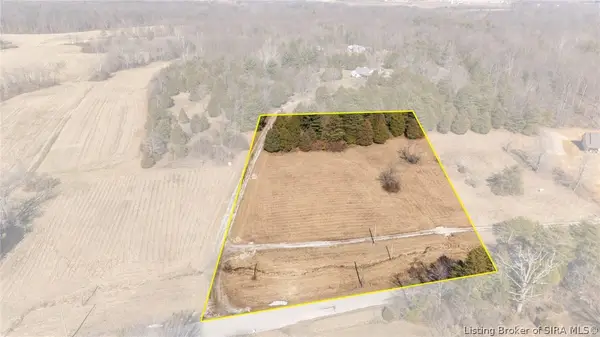 $44,900Active2.78 Acres
E Old St Rd 56, Scottsburg, IN 47170
MLS# 2026011073Listed by: KOVENER & ASSOCIATES REAL ESTA - New
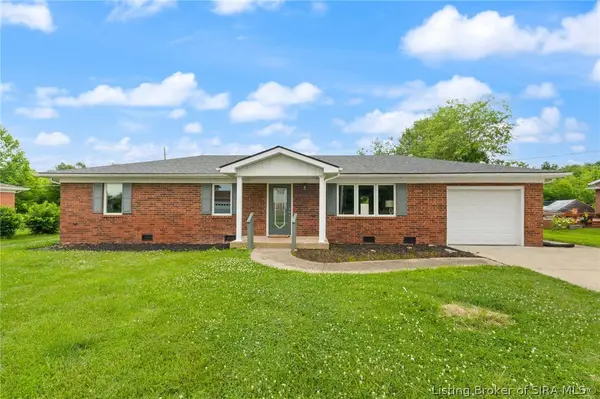 $289,900Active3 beds 2 baths2,046 sq. ft.
1219 W Carla Lane, Scottsburg, IN 47170
MLS# 2026011062Listed by: GREEN TREE REAL ESTATE SERVICES - New
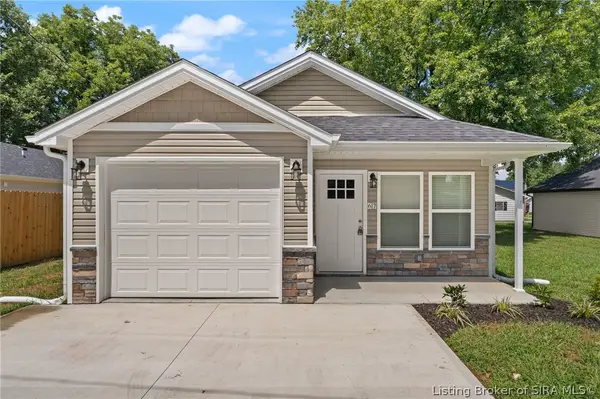 $199,999Active3 beds 2 baths1,137 sq. ft.
67 E Madison Street, Scottsburg, IN 47170
MLS# 2026010964Listed by: EXP REALTY, LLC - New
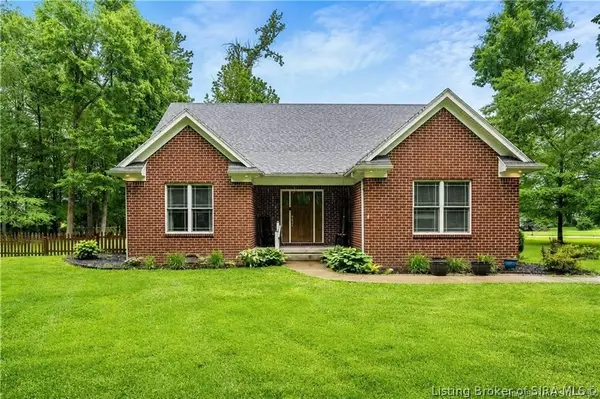 $449,999Active4 beds 3 baths3,020 sq. ft.
1797 W Wisteria Lane, Scottsburg, IN 47170
MLS# 2026010793Listed by: SCHULER BAUER REAL ESTATE SERVICES ERA POWERED (N - New
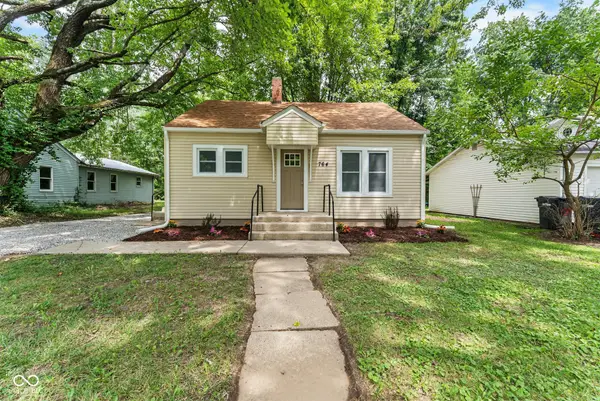 $149,900Active2 beds 1 baths728 sq. ft.
764 W Bellevue Avenue, Scottsburg, IN 47170
MLS# 22120422Listed by: MILLMAN REALTY PARTNERS, INC. - New
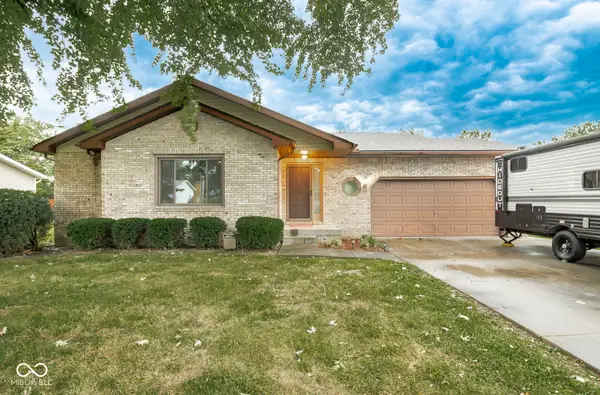 $249,900Active3 beds 2 baths1,704 sq. ft.
133 N Michael Drive, Scottsburg, IN 47170
MLS# 22120336Listed by: KOVENER & ASSOCIATES REAL ESTA - Open Sun, 1 to 3pmNew
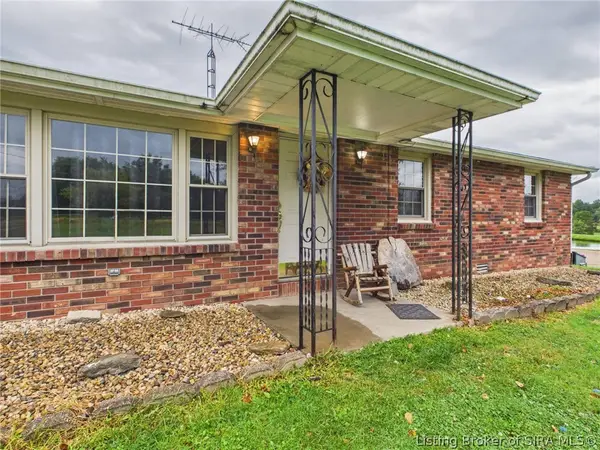 $265,500Active3 beds 1 baths1,296 sq. ft.
1992 N Sr-203, Scottsburg, IN 47170
MLS# 2026010932Listed by: RE/MAX FIRST-COMMERCIAL GROUP - Open Sun, 1 to 3pmNew
 $299,900Active2 beds 2 baths2,204 sq. ft.
107 Spaulding Drive, Scottsburg, IN 47170
MLS# 2026010882Listed by: RE/MAX FIRST


Protect your home and budget from life's surprises with an Assurant Home Warranty, backed by a partner that supports you through every step of homeownership. Explore Plans.
©2026 Century 21 Real Estate LLC. All rights reserved. CENTURY 21®, the CENTURY 21 Logo and C21® are service marks owned by Century 21 Real Estate LLC. Century 21 Real Estate LLC fully supports the principles of the Fair Housing Act and the Equal Opportunity Act. Each office is independently owned and operated. Listing information is deemed reliable but not guaranteed accurate.