
12301 Nina Court, Sellersburg, IN 47172
Local realty services provided by:CENTURY 21 River Valley Real Estate, Inc.
12301 Nina Court,Sellersburg, IN 47172
$349,900
- 4 Beds
- 3 Baths
- 2,711 sq. ft.
- Single family
- Active
Listed by: michelle schnell-gammons
Office: 1% lists purple door in ky
MLS#:2026010582
Source:IN_SIRA
Price summary
- Price:$349,900
- Price per sq. ft.:$129.07
- Monthly HOA dues:$7.5
About this home
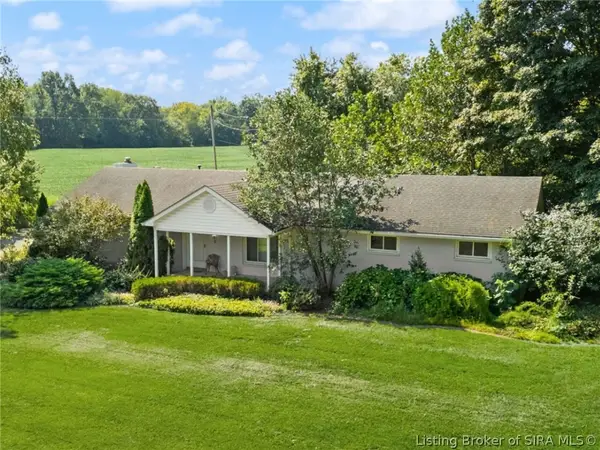
Welcome Home! This Adorable Home is mostly brick, on a corner lot with a cul-de-sac, and an extra-long driveway. There are 4 bedrooms and 3 full baths with a mostly finished basement. The main level has an open Living Room with vaulted ceiling. The attached eat-in kitchen has a peninsula with seating and an area large enough for table and chairs. The Main bedroom is large with a private attached bath and walk-in closet. The 2 remaining bedrooms share the hall bath. The Mostly Finished basement is an entertainer's dream. It has a huge family room with an electric fireplace, full bath with a walk-in shower and a tucked away bedroom with full egress window. There's still plenty of room for storage as well. Outside there's a large newly fenced in yard for privacy. Don't let this one pass you by, schedule your showing today.
Contact an agent
Home facts
- Year built:2009
- Subdivision & Development:Columbus Lake Estates
- Listing ID #:2026010582
- Added:46 day(s) ago
- Updated:September 16, 2026 at 01:07 AM
Rooms and interior
- Bedrooms:4
- Total bathrooms:3
- Full bathrooms:3
- Kitchen Description:Dishwasher, Disposal, Eat-in Kitchen, Microwave, Oven, Range, Refrigerator
- Bedroom Description:Main Level Primary
- Basement:Yes
- Basement Description:Daylight, Finished, Partially Finished
- Living area:2,711 sq. ft.
Heating and cooling
- Cooling:Central Air
- Heating:Forced Air
- Central air:Yes
Structure and exterior
- Roof:Shingle
- Year built:2009
- Building area:2,711 sq. ft.
- Lot area:0.39 Acres
- Lot Features:Cul-De-Sac
- Architectural Style:One Story
- Construction Materials:Brick, Frame, Vinyl Siding
- Exterior Features:Fence, Patio, Paved Driveway
- Foundation Description:Poured
- Levels:1 Story
Utilities
- Water:Connected, Public
Finances and disclosures
- Price:$349,900
- Price per sq. ft.:$129.07
- Tax amount:$1,861
Features and amenities
- Appliances:Dishwasher, Disposal, Microwave, Oven, Range, Refrigerator
- Laundry features:Laundry Closet, Main Level
- Amenities:Ceiling Fans, Utility Room, Walk-In Closet(s)
Parking
- Parking description:Attached, Garage, Garage Door Opener, Garage Faces Front
- Garage:Yes
- Garage spaces:2
New listings near 12301 Nina Court
- New
 $1Active3 beds 2 baths2,030 sq. ft.
1715 Allentown Road, Sellersburg, IN 47172
MLS# 2026011776Listed by: BECKORT AUCTIONS, LLC - New
 $344,900Active3 beds 3 baths3,092 sq. ft.
403 South Street, Sellersburg, IN 47172
MLS# 2026011700Listed by: REAL BROKER, LLC - Open Sun, 2 to 4pmNew
 $355,000Active3 beds 2 baths2,598 sq. ft.
8018 County Line Road, Sellersburg, IN 47172
MLS# 2026011698Listed by: REAL BROKER, LLC - New
 $75,000Active2 beds 1 baths1,005 sq. ft.
223 Broadway Street, Sellersburg, IN 47172
MLS# 2026011640Listed by: JOSH GREGORY REAL ESTATE - New
 $330,000Active3 beds 2 baths1,983 sq. ft.
7904 Highway 311, Sellersburg, IN 47172
MLS# 2026011582Listed by: SCHULER BAUER REAL ESTATE SERVICES ERA POWERED (N - New
 $389,900Active4 beds 3 baths2,552 sq. ft.
103 Arbor Court, Sellersburg, IN 47172
MLS# 2026011523Listed by: GREEN TREE REAL ESTATE SERVICES  $529,900Active4 beds 3 baths3,036 sq. ft.
1004 Withers Way, Sellersburg, IN 47172
MLS# 2026011460Listed by: GREEN TREE REAL ESTATE SERVICES $239,900Active3 beds 2 baths1,294 sq. ft.
515 Popp Avenue, Sellersburg, IN 47172
MLS# 2026011548Listed by: SCHULER BAUER REAL ESTATE SERVICES ERA POWERED (N $374,900Active4 beds 3 baths2,225 sq. ft.
11511 Liberty Bell Lane, Sellersburg, IN 47172
MLS# 2026011476Listed by: LOPP REAL ESTATE BROKERS $545,000Active5 beds 3 baths3,394 sq. ft.
1109 Dora Drive, Sellersburg, IN 47172
MLS# 2026011343Listed by: KELLER WILLIAMS COLLECTIVE


Protect your home and budget from life's surprises with an Assurant Home Warranty, backed by a partner that supports you through every step of homeownership. Explore Plans.
©2026 Century 21 Real Estate LLC. All rights reserved. CENTURY 21®, the CENTURY 21 Logo and C21® are service marks owned by Century 21 Real Estate LLC. Century 21 Real Estate LLC fully supports the principles of the Fair Housing Act and the Equal Opportunity Act. Each office is independently owned and operated. Listing information is deemed reliable but not guaranteed accurate.