
2151 Dogwood Trail, Seymour, IN 47274
Local realty services provided by:CENTURY 21 Scheetz
2151 Dogwood Trail,Seymour, IN 47274
$315,900
- 3 Beds
- 3 Baths
- 2,089 sq. ft.
- Single family
- Active
Listed by: haley hawn
Office: kovener & associates real esta
MLS#:22131537
Source:IN_MIBOR | Licensed in Indiana
Price summary
- Price:$315,900
- Price per sq. ft.:$151.22
About this home
Welcome HOME! 3 bedroom, 2.5 bath single-family residence remains in great condition, offering a thoughtfully designed floor plan that emphasizes comfort and ease of living. Every element of this attractive property has been maintained to provide a welcoming atmosphere from the moment you step through the door. Living room has a beautiful vaulted ceiling, kitchen has solid oak cabinets, and lots of storage throughout home. The home provides a private retreat where the master bedroom stands out with a tray ceiling, adding depth and architectural character to the space. The accompanying bathroom has been designed for function and comfort, highlighted by the convenience of a walk-in shower and large tub. This residence is crafted for those who value seamless transitions between indoor and outdoor living. The property features a welcoming porch for greeting guests, while the back of the home opens to an expansive outdoor space. Residents can enjoy a large deck and a dedicated patio, providing versatile settings for dining or relaxing in the open air. With a one-story layout, an attached garage, and a generous size lot, the home balances practical daily needs with ample room to unwind. Schedule your private tour today to experience how this property perfectly balances functional design with the lifestyle you desire....
Contact an agent
Home facts
- Year built:2007
- Subdivision & Development:Clearview
- Listing ID #:22131537
- Added:2 day(s) ago
- Updated:October 17, 2026 at 03:22 PM
Rooms and interior
- Bedrooms:3
- Total bathrooms:3
- Full bathrooms:2
- Half bathrooms:1
- Dining Description:Dining Combo/Kitchen
- Kitchen Description:Electric Oven, Refrigerator
- Living area:2,089 sq. ft.
Heating and cooling
- Cooling:Central Electric
- Heating:Electric
- Central air:Yes
Structure and exterior
- Year built:2007
- Building area:2,089 sq. ft.
- Lot area:0.34 Acres
- Architectural Style:Ranch
- Construction Materials:Brick, Vinyl Siding
- Foundation Description:Crawl Space
Schools
- High school:Seymour Senior High School
- Middle school:Seymour Middle School
Finances and disclosures
- Price:$315,900
- Price per sq. ft.:$151.22
Features and amenities
- Appliances:Refrigerator
Parking
- Garage:Yes
- Garage spaces:2
New listings near 2151 Dogwood Trail
- New
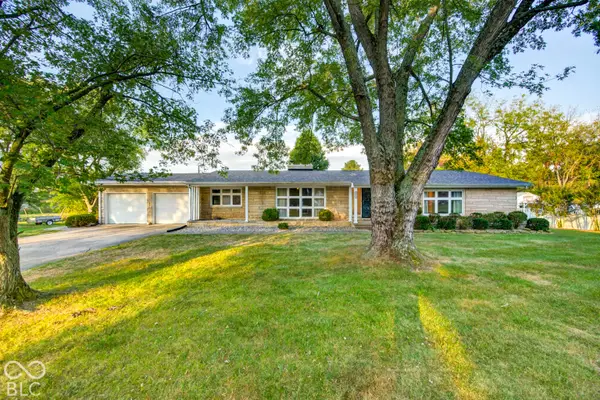 $314,900Active3 beds 3 baths1,894 sq. ft.
2211 Heideman Drive, Seymour, IN 47274
MLS# 22131865Listed by: BERKSHIRE HATHAWAY HOME - New
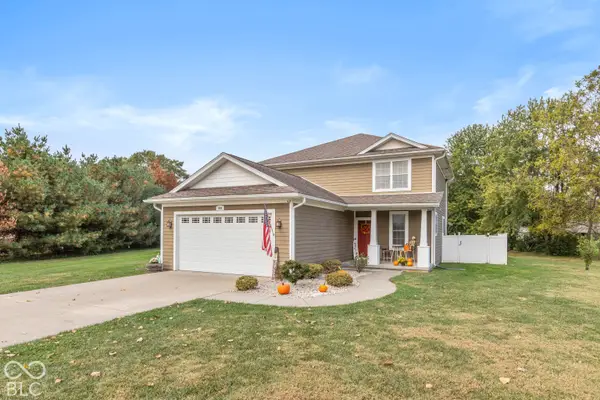 $349,900Active4 beds 3 baths2,240 sq. ft.
426 Cornerstone Avenue, Seymour, IN 47274
MLS# 22129966Listed by: BERKSHIRE HATHAWAY HOME - New
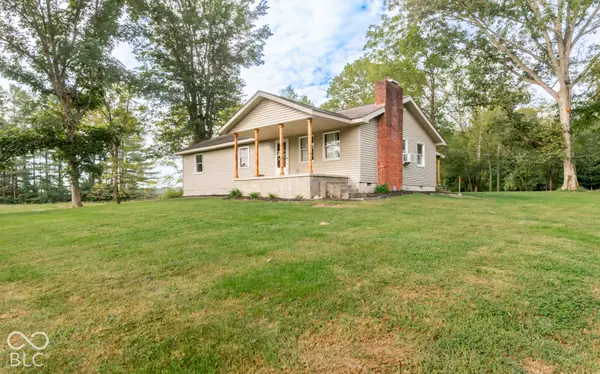 $275,000Active3 beds 2 baths1,419 sq. ft.
6166 N County Road 200 W, Seymour, IN 47274
MLS# 22131851Listed by: F.C. TUCKER REAL ESTATE EXPERTS - New
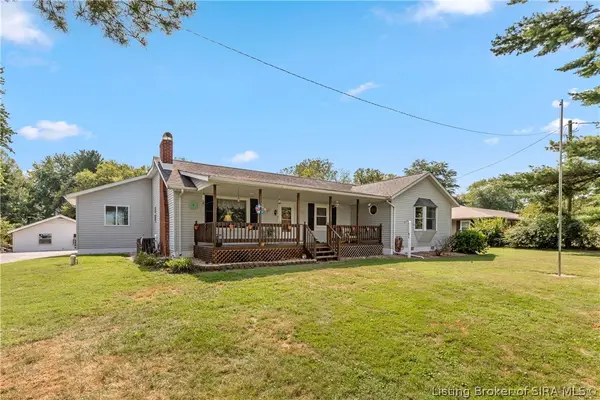 $369,900Active3 beds 2 baths1,782 sq. ft.
11129 E Co Rd 500 N, Seymour, IN 47274
MLS# 2026012536Listed by: RE/MAX PROFESSIONALS - New
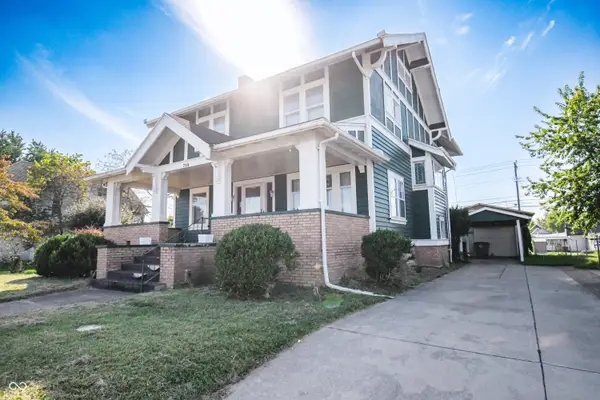 $220,000Active4 beds 3 baths3,452 sq. ft.
718 S Walnut Street, Seymour, IN 47274
MLS# 22131778Listed by: BERKSHIRE HATHAWAY HOME - New
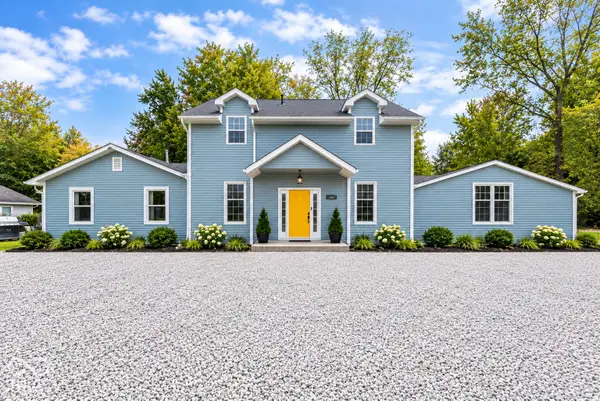 $349,900Active4 beds 3 baths3,153 sq. ft.
12407 E Us Highway 50, Seymour, IN 47274
MLS# 22131285Listed by: YOUR HOME TEAM - New
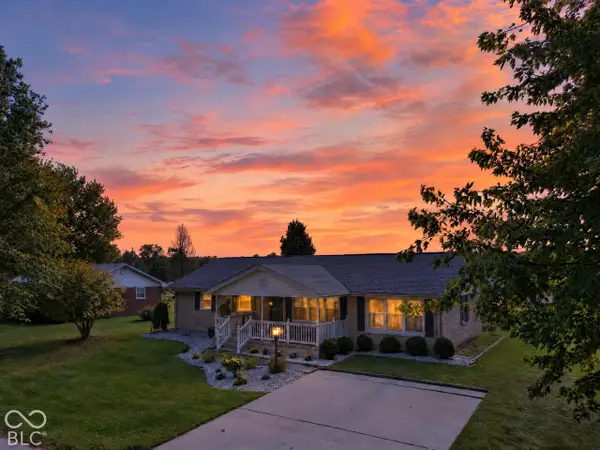 $219,900Active3 beds 2 baths1,568 sq. ft.
10847 E Greendale Drive, Seymour, IN 47274
MLS# 22131402Listed by: 1 PERCENT LISTS INDIANA REAL ESTATE - New
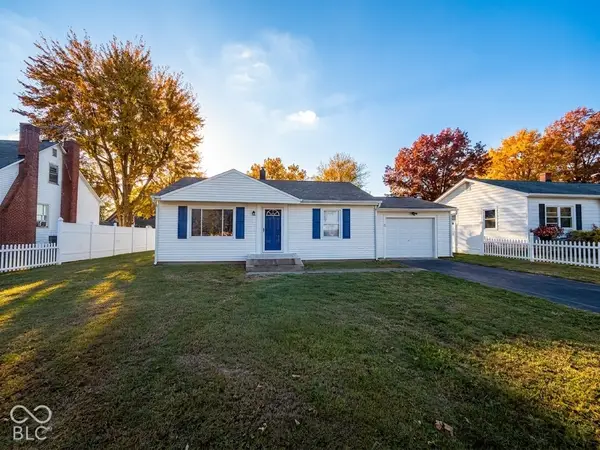 $189,900Active2 beds 1 baths768 sq. ft.
10770 N State Road 11, Seymour, IN 47274
MLS# 22131276Listed by: BERKSHIRE HATHAWAY HOME 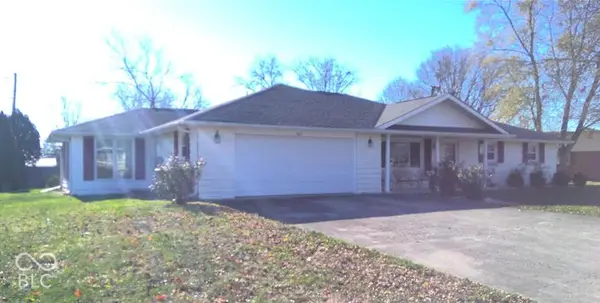 $200,000Pending4 beds 2 baths2,405 sq. ft.
462 Manor Drive, Seymour, IN 47274
MLS# 22131169Listed by: BERKSHIRE HATHAWAY HOME


Protect your home and budget from life's surprises with an Assurant Home Warranty, backed by a partner that supports you through every step of homeownership. Explore Plans.
©2026 Century 21 Real Estate LLC. All rights reserved. CENTURY 21®, the CENTURY 21 Logo and C21® are service marks owned by Century 21 Real Estate LLC. Century 21 Real Estate LLC fully supports the principles of the Fair Housing Act and the Equal Opportunity Act. Each office is independently owned and operated. Listing information is deemed reliable but not guaranteed accurate.