
11129 E Co Rd 500 N, Seymour, IN 47274
Local realty services provided by:CENTURY 21 River Valley Real Estate, Inc.
Listed by: steve silver
Office: re/max professionals
MLS#:2026012536
Source:IN_SIRA
Price summary
- Price:$369,900
- Price per sq. ft.:$207.58
About this home
Enjoy quiet country living yet live close to town with this 3-bedroom, 2-bath single-level home nestled at the end of a winding lane on 2.43 park-like ACRES; extra-large porch overlooking the tree-shaded front yard offers an ideal spot for your morning coffee; living room with brick gas-log fireplace; well-appointed applianced kitchen complete with an abundance of hickory cabinets with soft-close drawers and doors, center island with breakfast bar and dining room; primary bedroom with large closet, bay window and private bath; in-home office; professionally-waterproofed BASEMENT with great extra space and oversized laundry area; high-efficiency natural gas heat plus central air conditioning; low-maintenance exterior; 20x45 workshop with concrete floor plus gas heat, electric and water; close to Muscatatuck Wildlife Refuge with lots of wildlife; possession at closing
Contact an agent
Home facts
- Year built:1949
- Listing ID #:2026012536
- Added:1 day(s) ago
- Updated:October 15, 2026 at 11:55 PM
Rooms and interior
- Bedrooms:3
- Total bathrooms:2
- Full bathrooms:2
- Dining Description:Breakfast Bar
- Kitchen Description:Dishwasher, Kitchen Island, Microwave, Oven, Range, Refrigerator
- Basement:Yes
- Basement Description:Full, Unfinished
- Living area:1,782 sq. ft.
Heating and cooling
- Cooling:Central Air
- Heating:Forced Air
- Central air:Yes
Structure and exterior
- Year built:1949
- Building area:1,782 sq. ft.
- Lot area:2.43 Acres
- Lot Features:Dead End
- Architectural Style:One Story
- Construction Materials:Frame, Vinyl Siding
- Exterior Features:Covered, Landscaping, Porch
- Foundation Description:Block
- Levels:1 Story
Utilities
- Water:Well
- Sewer:Septic Tank
Finances and disclosures
- Price:$369,900
- Price per sq. ft.:$207.58
- Tax amount:$908
Features and amenities
- Appliances:Dishwasher, Microwave, Oven, Range, Refrigerator, Water Softener
- Amenities:Bookcases, Ceiling Fans, Thermal Windows
New listings near 11129 E Co Rd 500 N
- New
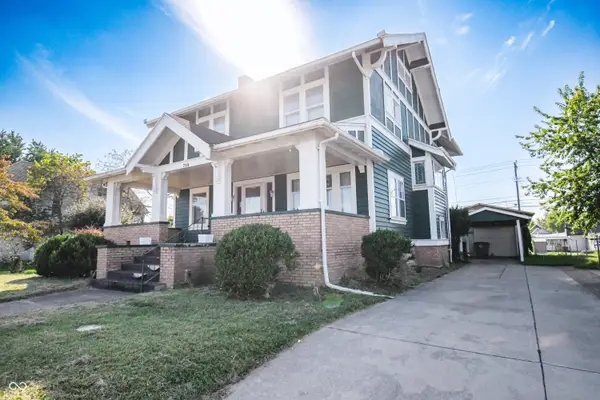 $220,000Active4 beds 3 baths3,452 sq. ft.
718 S Walnut Street, Seymour, IN 47274
MLS# 22131778Listed by: BERKSHIRE HATHAWAY HOME - New
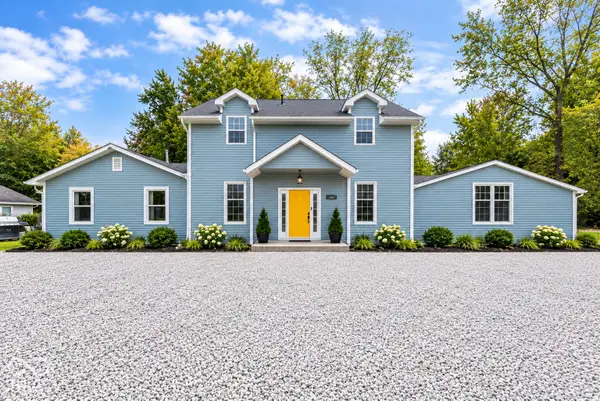 $349,900Active4 beds 3 baths3,153 sq. ft.
12407 E Us Highway 50, Seymour, IN 47274
MLS# 22131285Listed by: YOUR HOME TEAM - New
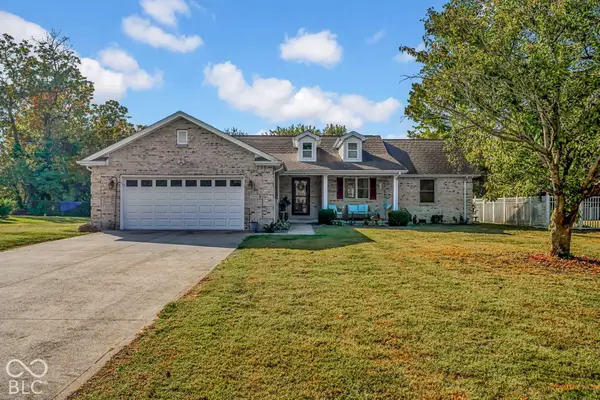 $315,900Active3 beds 3 baths2,089 sq. ft.
2151 Dogwood Trail, Seymour, IN 47274
MLS# 22131537Listed by: KOVENER & ASSOCIATES REAL ESTA - New
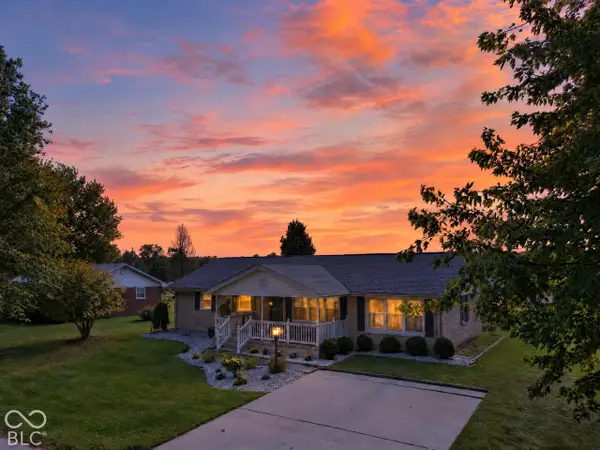 $219,900Active3 beds 2 baths1,568 sq. ft.
10847 E Greendale Drive, Seymour, IN 47274
MLS# 22131402Listed by: 1 PERCENT LISTS INDIANA REAL ESTATE - New
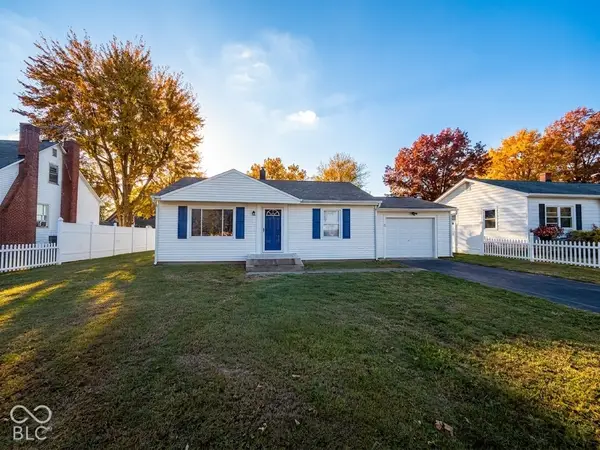 $189,900Active2 beds 1 baths768 sq. ft.
10770 N State Road 11, Seymour, IN 47274
MLS# 22131276Listed by: BERKSHIRE HATHAWAY HOME 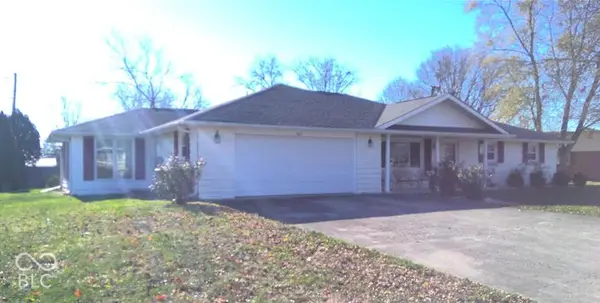 $200,000Pending4 beds 2 baths2,405 sq. ft.
462 Manor Drive, Seymour, IN 47274
MLS# 22131169Listed by: BERKSHIRE HATHAWAY HOME- New
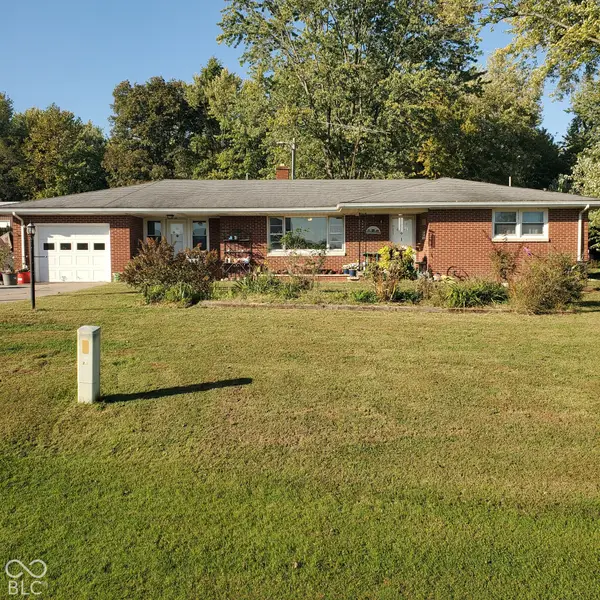 $199,900Active3 beds 1 baths1,541 sq. ft.
1280 W State Road 258, Seymour, IN 47274
MLS# 22131162Listed by: JOE HOENE REALTY TEAM - New
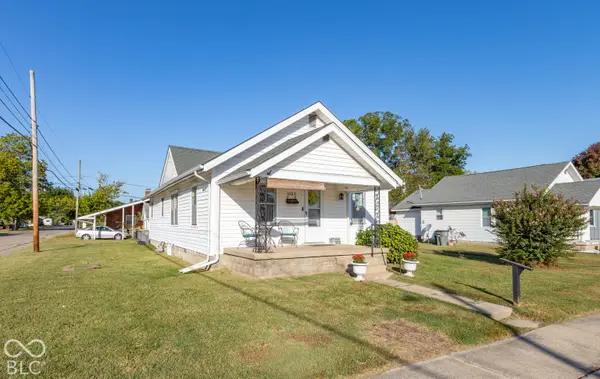 $199,900Active3 beds 1 baths1,104 sq. ft.
1003 Center Street, Seymour, IN 47274
MLS# 22130789Listed by: RE/MAX PROFESSIONALS - New
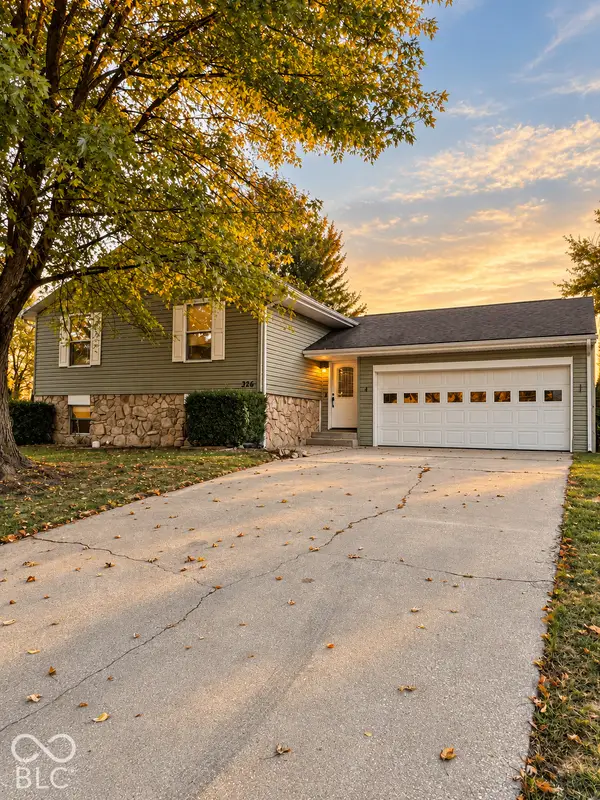 $200,000Active3 beds 2 baths1,764 sq. ft.
326 Glenbrook Drive, Seymour, IN 47274
MLS# 22130982Listed by: 1 PERCENT LISTS INDIANA REAL ESTATE


Protect your home and budget from life's surprises with an Assurant Home Warranty, backed by a partner that supports you through every step of homeownership. Explore Plans.
©2026 Century 21 Real Estate LLC. All rights reserved. CENTURY 21®, the CENTURY 21 Logo and C21® are service marks owned by Century 21 Real Estate LLC. Century 21 Real Estate LLC fully supports the principles of the Fair Housing Act and the Equal Opportunity Act. Each office is independently owned and operated. Listing information is deemed reliable but not guaranteed accurate.