
450 Mutton Creek, Seymour, IN 47274
Local realty services provided by:CENTURY 21 Scheetz
450 Mutton Creek,Seymour, IN 47274
$299,900
- 3 Beds
- 3 Baths
- 2,119 sq. ft.
- Single family
- Active
Listed by: marcus woods
Office: re/max professionals
MLS#:22117511
Source:IN_MIBOR | Licensed in Indiana
Price summary
- Price:$299,900
- Price per sq. ft.:$141.53
About this home
If you've been searching for a home that offers the feel of new construction without the wait, this beautifully updated brick and vinyl home is ready to impress. From the welcoming covered front porch to the thoughtfully redesigned interior, nearly every space has been refreshed. Step inside to an inviting foyer that opens into a bright living area, an updated and functional kitchen, and a spacious dining area. The stunning kitchen features stainless steel appliances, modern finishes, and a layout designed for everyday living and entertaining. The oversized **20' x 20' family room** is the true heart of the home, showcasing **vaulted ceilings** and an **electric fireplace** that creates the perfect setting for family gatherings, movie nights, or simply relaxing after a long day. The primary suite offers double closets and a private en-suite bath, while two additional bedrooms and a beautifully updated guest bath provide comfortable accommodations for family or guests. A convenient laundry room with an adjoining half bath adds everyday functionality. The former carport has been converted into an **attached garage** complete with additional storage or hobby space. Step outside to enjoy the expansive back patio overlooking a nearly half-acre lot with a partially fenced backyard-ideal for children, pets, gardening, or entertaining. Need extra storage? You'll love the **12' x 20' Amish-built storage barn**, offering plenty of room for lawn equipment, tools, and seasonal items. As an added bonus, this property also includes **lake privileges**, giving you the opportunity to enjoy nearby water recreation and peaceful surroundings. **Highlights:** * Beautifully updated brick & vinyl home * Covered front porch * Large kitchen with stainless steel appliances * Spacious 20' x 20' vaulted family room with electric fireplace * Primary suite with private bath & double closets * 3 bedrooms | 2.5 bathrooms * Laundry room with half bath * attached garage with storage/ho...
Contact an agent
Home facts
- Year built:1970
- Subdivision & Development:Mutton Creek Estates
- Listing ID #:22117511
- Added:45 day(s) ago
- Updated:September 14, 2026 at 03:17 PM
Rooms and interior
- Bedrooms:3
- Total bathrooms:3
- Full bathrooms:2
- Half bathrooms:1
- Dining Description:Dining Combo/Kitchen
- Kitchen Description:Dishwasher, Disposal, Electric Oven, Microwave, Refrigerator
- Living area:2,119 sq. ft.
Heating and cooling
- Cooling:Central Electric
- Heating:Electric, Heat Pump
- Central air:Yes
Structure and exterior
- Year built:1970
- Building area:2,119 sq. ft.
- Lot area:0.52 Acres
- Lot Features:Mature Trees
- Architectural Style:Ranch
- Construction Materials:Brick, Vinyl Siding
- Exterior Features:Basketball Court, Storage Shed
- Foundation Description:Block
Schools
- High school:Seymour Senior High School
- Middle school:Seymour Middle School
Utilities
- Water:Public Water
Finances and disclosures
- Price:$299,900
- Price per sq. ft.:$141.53
Features and amenities
- Appliances:Microwave, Refrigerator, Water Softener Owned
- Amenities:Attic Pull Down Stairs
Parking
- Garage:Yes
- Garage spaces:1
New listings near 450 Mutton Creek
- New
 $268,500Active3 beds 2 baths1,656 sq. ft.
2016 Sandhill Drive, Seymour, IN 47274
MLS# 22118232Listed by: RE/MAX PROFESSIONALS - New
 $137,900Active1 beds 1 baths848 sq. ft.
203 E 13th Streets, Seymour, IN 47274
MLS# 22125036Listed by: REALTY OF AMERICA LLC - New
 $179,900Active3 beds 2 baths1,431 sq. ft.
1104 Brittney Boulevard, Seymour, IN 47274
MLS# 22125588Listed by: REAL BROKER, LLC - New
 $375,000Active3 beds 2 baths2,013 sq. ft.
5854 E County Road 1000 N, Seymour, IN 47274
MLS# 22125584Listed by: TOTALIS REAL ESTATE SOLUTIONS - New
 $245,000Active3 beds 2 baths1,290 sq. ft.
802 Allendale Drive, Seymour, IN 47274
MLS# 202637263Listed by: HIGHGARDEN REAL ESTATE - New
 $374,900Active3 beds 2 baths1,924 sq. ft.
6982 Meadow Run, Seymour, IN 47274
MLS# 22122425Listed by: RE/MAX PROFESSIONALS - New
 $259,990Active3 beds 2 baths1,415 sq. ft.
4623 Ashwood Drive, Seymour, IN 47274
MLS# 22124310Listed by: BERKSHIRE HATHAWAY HOME - New
 $389,900Active4 beds 2 baths2,078 sq. ft.
1604 E Bell Ford Drive, Seymour, IN 47274
MLS# 22124483Listed by: YOUR HOME TEAM 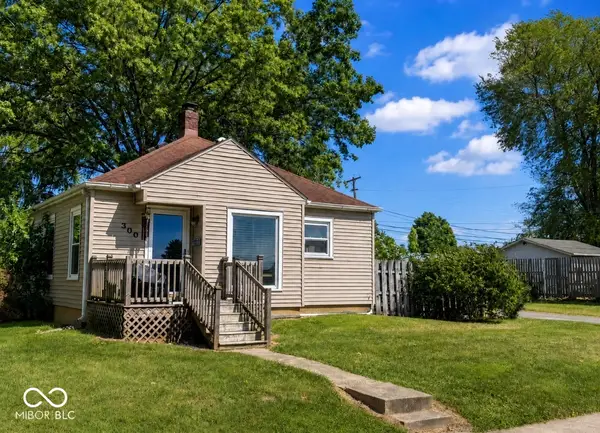 $170,000Pending2 beds 1 baths824 sq. ft.
300 Kessler Boulevard, Seymour, IN 47274
MLS# 22124299Listed by: SCHULER BAUER REAL ESTATE POWE- New
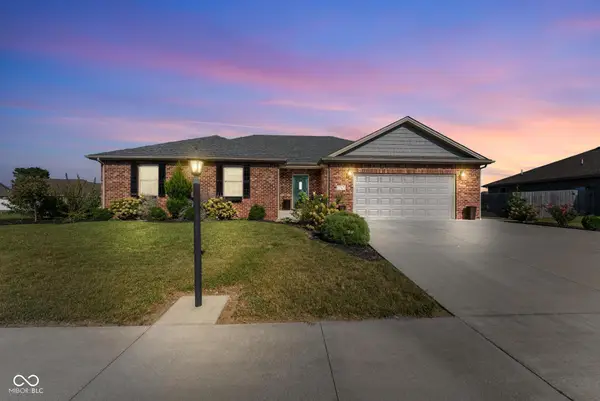 $334,900Active3 beds 2 baths1,896 sq. ft.
1747 W Bell Ford Drive, Seymour, IN 47274
MLS# 22124382Listed by: SCHULER BAUER REAL ESTATE POWE


Protect your home and budget from life's surprises with an Assurant Home Warranty, backed by a partner that supports you through every step of homeownership. Explore Plans.
©2026 Century 21 Real Estate LLC. All rights reserved. CENTURY 21®, the CENTURY 21 Logo and C21® are service marks owned by Century 21 Real Estate LLC. Century 21 Real Estate LLC fully supports the principles of the Fair Housing Act and the Equal Opportunity Act. Each office is independently owned and operated. Listing information is deemed reliable but not guaranteed accurate.