
9800 W Us 50, Seymour, IN 47274
Local realty services provided by:CENTURY 21 Affiliated
Listed by: erin phillipsCell: 765-760-0792
Office: re/max real estate groups
MLS#:202631420
Source:Indiana Regional MLS
Price summary
- Price:$429,900
- Price per sq. ft.:$199.4
About this home
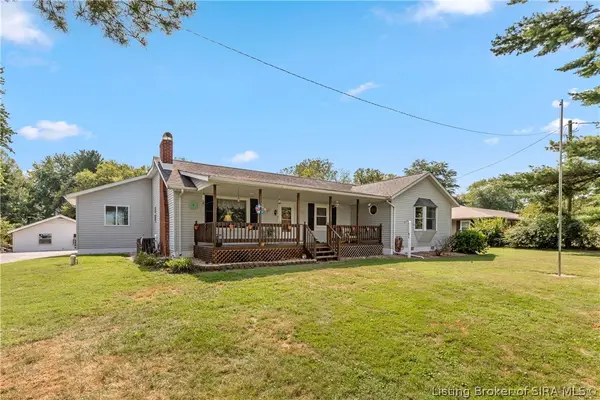
New construction, premium finishes, and a peaceful one-acre setting—this beautiful ranch home checks every box! Designed with comfort and functionality in mind, this home offers three spacious bedrooms, two full bathrooms, and an inviting open layout featuring 9-foot ceilings and a vaulted living room that fills the space with natural light. The impressive kitchen is the centerpiece of the home, complete with granite countertops, a large gathering island, soft-close cabinetry, and abundant workspace perfect for cooking, entertaining, or everyday living. Retreat to the spacious primary suite featuring a luxurious ensuite bath with a double bowl vanity, an oversized walk-in tile shower, and a generous walk-in closet. Every bedroom boasts its own walk-in closet, providing exceptional storage throughout. Built with durable metal siding and a metal roof, this home offers lasting quality and curb appeal. Outside, the covered back porch overlooks a private wooded view, creating the perfect place to relax and enjoy nature from the comfort of your own backyard. Experience the perfect combination of modern design and quality craftsmanship, in this exceptional new home....
Contact an agent
Home facts
- Year built:2026
- Subdivision & Development:None
- Listing ID #:202631420
- Added:79 day(s) ago
- Updated:October 22, 2026 at 03:11 PM
Rooms and interior
- Bedrooms:3
- Total bathrooms:2
- Full bathrooms:2
- Rooms Total:7
- Kitchen Description:Dishwasher, Microwave, On Main Level, Range-Electric, Refrigerator
- Basement Description:Crawl
- Living area:2,156 sq. ft.
Heating and cooling
- Cooling:Central Air
- Heating:Electric, Heat Pump
Structure and exterior
- Roof:Metal
- Year built:2026
- Building area:2,156 sq. ft.
- Lot area:1.16 Acres
- Lot Features:Level
- Architectural Style:One Story
- Construction Materials:Metal
- Levels:1 Story
Schools
- High school:Jennings County
- Middle school:Jennings County
- Elementary school:North Vernon
Utilities
- Water:City
- Sewer:Septic
Finances and disclosures
- Price:$429,900
- Price per sq. ft.:$199.4
Features and amenities
- Amenities:Ceiling-9+, Closet(s) Walk-in, Countertops-Stone, Garage Door Opener, Sump Pump
Parking
- Parking description:Attached
- Garage spaces:3
New listings near 9800 W Us 50
- New
 $130,000Active3 beds 3 baths2,162 sq. ft.
209 W 7th Street, Seymour, IN 47274
MLS# 22132819Listed by: F.C. TUCKER REAL ESTATE EXPERTS - New
 $130,000Active2 beds 1 baths734 sq. ft.
818 W Laurel Street, Seymour, IN 47274
MLS# 22132537Listed by: F.C. TUCKER REAL ESTATE EXPERTS - New
 $179,900Active3 beds 2 baths1,404 sq. ft.
1078 Whipporwill, Seymour, IN 47274
MLS# 22132344Listed by: BERKSHIRE HATHAWAY HOME - New
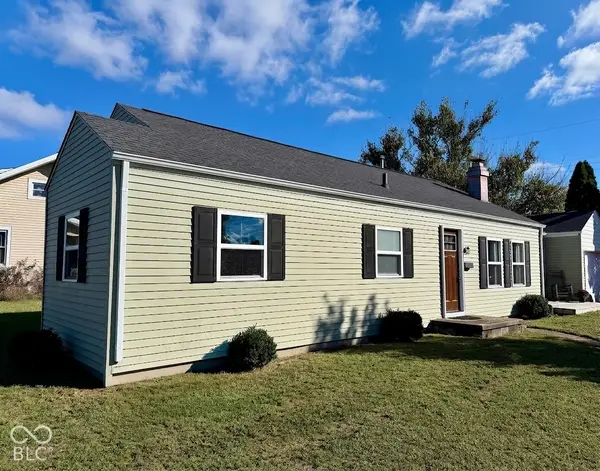 $195,000Active3 beds 1 baths1,008 sq. ft.
820 W 4th, Seymour, IN 47274
MLS# 22132042Listed by: BERKSHIRE HATHAWAY HOME - New
 $159,500Active3 beds 1 baths1,206 sq. ft.
709 W Laurel, Seymour, IN 47274
MLS# 22131826Listed by: BERKSHIRE HATHAWAY HOME - New
 $209,000Active3 beds 1 baths1,161 sq. ft.
501 Woodruff Court, Seymour, IN 47274
MLS# 22132068Listed by: MILLMAN REALTY PARTNERS, INC. - New
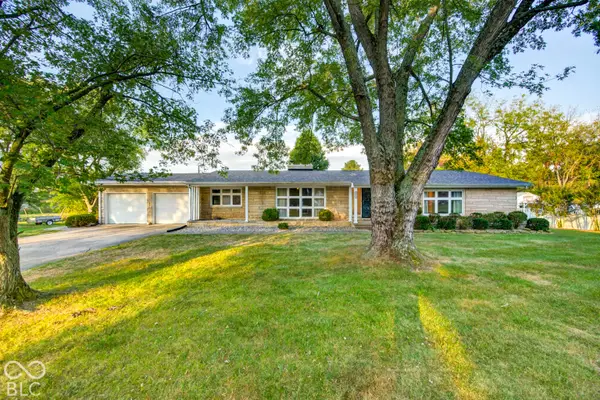 $314,900Active3 beds 3 baths1,894 sq. ft.
2211 Heideman Drive, Seymour, IN 47274
MLS# 22131865Listed by: BERKSHIRE HATHAWAY HOME - New
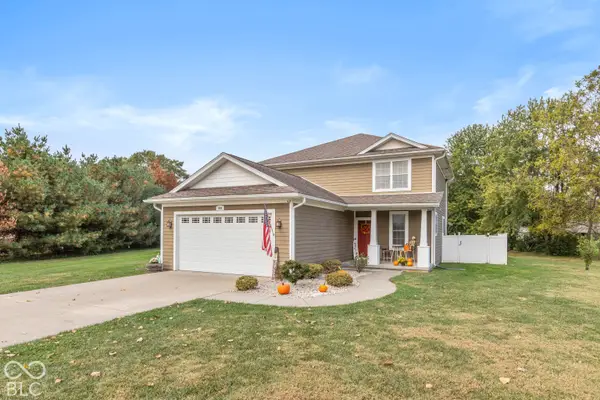 $349,900Active4 beds 3 baths2,240 sq. ft.
426 Cornerstone Avenue, Seymour, IN 47274
MLS# 22129966Listed by: BERKSHIRE HATHAWAY HOME - New
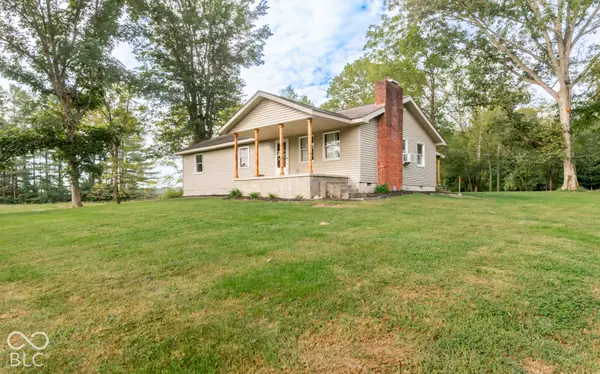 $275,000Active3 beds 2 baths1,419 sq. ft.
6166 N County Road 200 W, Seymour, IN 47274
MLS# 22131851Listed by: F.C. TUCKER REAL ESTATE EXPERTS - New
 $369,900Active3 beds 2 baths1,782 sq. ft.
11129 E Co Rd 500 N, Seymour, IN 47274
MLS# 2026012536Listed by: RE/MAX PROFESSIONALS


Protect your home and budget from life's surprises with an Assurant Home Warranty, backed by a partner that supports you through every step of homeownership. Explore Plans.
©2026 Century 21 Real Estate LLC. All rights reserved. CENTURY 21®, the CENTURY 21 Logo and C21® are service marks owned by Century 21 Real Estate LLC. Century 21 Real Estate LLC fully supports the principles of the Fair Housing Act and the Equal Opportunity Act. Each office is independently owned and operated. Listing information is deemed reliable but not guaranteed accurate.