
120 Lee Drive, Sharpsville, IN 46068
Local realty services provided by:CENTURY 21 Scheetz
Listed by: beau gibson
Office: f.c. tucker company
MLS#:202629642
Source:Indiana Regional MLS
Price summary
- Price:$435,000
- Price per sq. ft.:$154.91
About this home
Welcome to country living at its finest in the charming town of Sharpsville! Situated on just over half an acre, this beautifully maintained 4-bedroom, 2.5-bath home offers the perfect blend of comfort, space, and outdoor living. The thoughtfully designed floor plan features a spacious primary suite on the main level, providing convenience and privacy. The large kitchen offers abundant cabinet and counter space, making it ideal for cooking, entertaining, and gatherings. Cozy up by the fireplace in the inviting living room, or head downstairs to the finished basement featuring a second fireplace-perfect for a family room, recreation area, or home office. Step outside and enjoy the stunning covered front porch, complete with beautiful pillars, where you can relax and take in the peaceful country setting. The backyard is an entertainer's dream with a privacy-fenced in-ground pool, offering your own private retreat for summer fun and relaxation. A detached shed provides additional storage, while the oversized 3-car garage offers plenty of room for vehicles, tools, and hobbies. Additional updates include a new HVAC system for added peace of mind and year-round comfort. If you've been searching for a home that combines small-town charm, modern conveniences, and exceptional outdoor amenities, this Sharpsville property is one you won't want to miss!...
Contact an agent
Home facts
- Year built:1997
- Subdivision & Development:Prairie Acres
- Listing ID #:202629642
- Added:51 day(s) ago
- Updated:September 12, 2026 at 03:45 PM
Rooms and interior
- Bedrooms:4
- Total bathrooms:3
- Full bathrooms:2
- Rooms Total:9
- Flooring:Carpet, Laminate, Vinyl
- Kitchen Description:Dishwasher, On Main Level, Oven-Electric, Range-Electric, Refrigerator
- Basement Description:Crawl, Finished, Partial Basement
- Living area:2,808 sq. ft.
Heating and cooling
- Cooling:Central Air
- Heating:Forced Air
Structure and exterior
- Roof:Asphalt
- Year built:1997
- Building area:2,808 sq. ft.
- Lot area:0.58 Acres
- Architectural Style:Traditional, Two Story
- Exterior Features:Landscaped, Patio Open, Porch Covered
- Levels:2 Stories
Schools
- High school:Tri-Central Jr/Sr
- Middle school:Tri-Central Jr/Sr
- Elementary school:Tri Central
Utilities
- Water:Well
- Sewer:City
Finances and disclosures
- Price:$435,000
- Price per sq. ft.:$154.91
- Tax amount:$2,112
Features and amenities
- Laundry features:Main Floor Laundry
- Amenities:Built-In Bookcase
- Pool features:Below Ground
Parking
- Parking description:Attached, Concrete Driveway, Off Street Parking
- Garage spaces:3
New listings near 120 Lee Drive
- New
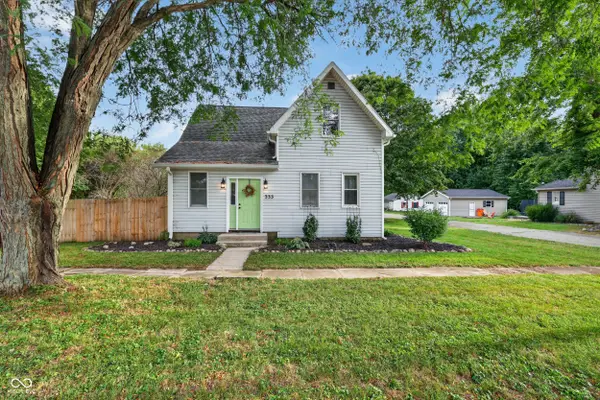 $235,000Active3 beds 2 baths2,435 sq. ft.
333 W Walnut Street, Sharpsville, IN 46068
MLS# 22125391Listed by: WEICHERT REALTORS EPG  $339,900Active4 beds 3 baths2,178 sq. ft.
102 Candy Lane, Sharpsville, IN 46068
MLS# 202632229Listed by: THE HARDIE GROUP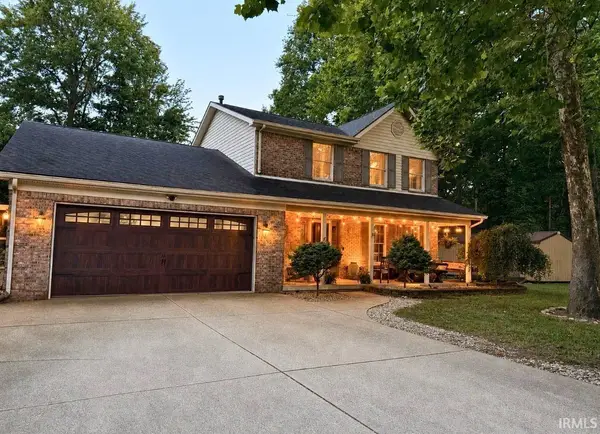 $394,900Active3 beds 3 baths1,924 sq. ft.
5704 N 300 W, Sharpsville, IN 46068
MLS# 202629955Listed by: THE WYMAN GROUP TIPTON BRANCH $325,000Active3 beds 2 baths1,960 sq. ft.
103 Wayne Place, Sharpsville, IN 46068
MLS# 202629146Listed by: TRUE REALTY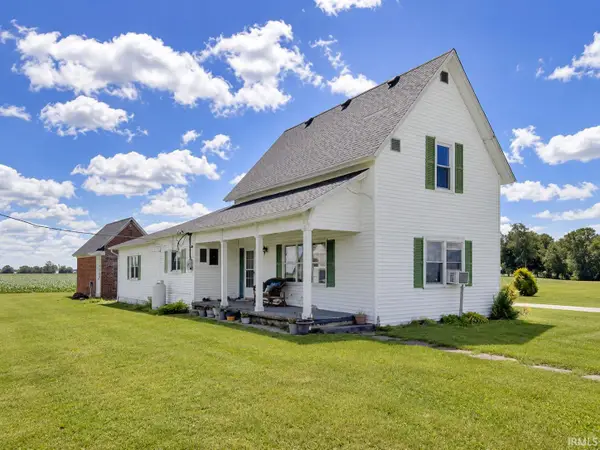 $215,000Pending3 beds 1 baths1,500 sq. ft.
5101 N 1100 West, Sharpsville, IN 46068
MLS# 202624589Listed by: BERKSHIREHATHAWAY HS IN REALTY


Protect your home and budget from life's surprises with an Assurant Home Warranty, backed by a partner that supports you through every step of homeownership. Explore Plans.
©2026 Century 21 Real Estate LLC. All rights reserved. CENTURY 21®, the CENTURY 21 Logo and C21® are service marks owned by Century 21 Real Estate LLC. Century 21 Real Estate LLC fully supports the principles of the Fair Housing Act and the Equal Opportunity Act. Each office is independently owned and operated. Listing information is deemed reliable but not guaranteed accurate.