
5704 N 300 W, Sharpsville, IN 46068
Local realty services provided by:CENTURY 21 Affiliated
Listed by: jennifer richey
Office: the wyman group tipton branch
MLS#:202629955
Source:Indiana Regional MLS
Price summary
- Price:$394,900
- Price per sq. ft.:$205.25
About this home
Country living doesn't get much better than this—peaceful mornings, breathtaking sunsets, and evenings gathered around the fire pit beneath the glow of café lights on your own 1.76-acre retreat.This well-maintained two-story home offers 3 bedrooms, 2.5 baths, and 1,924 square feet of living space with room to relax, entertain, and enjoy the outdoors. The main level features a spacious living room with a gas log fireplace, formal dining room, kitchen with island, dedicated home office or den, convenient main-floor laundry, and a half bath. Upstairs, you'll find all three bedrooms, including a spacious primary suite with a private bath.Step outside and discover what makes this property special. A new deck, added in 2021, overlooks an outdoor entertaining area complete with café lighting, a fire pit, and plenty of space to gather with family and friends. Whether you're hosting cookouts, enjoying evenings around the fire, or simply taking in the view, this backyard is ready for every season.The property also features private woods with walking trails, giving you the opportunity to explore your own backyard while enjoying views of neighboring horses. Three outbuildings provide excellent storage and flexibility, including one that's insulated and finished with drywall—ideal for a home office, workshop, hobby room, or studio. A large driveway offers plenty of parking for guests, and the included playset and trampoline make this property just as enjoyable for kids as it is for adults.Located in the Tri-Central School District, this 1.76-acre property offers the privacy of country living with the convenience of being just minutes from town. If you've been looking for a home with space, flexibility, and an outdoor setting that's hard to find, this is one you won't want to miss....
Contact an agent
Home facts
- Year built:2000
- Subdivision & Development:Other
- Listing ID #:202629955
- Added:49 day(s) ago
- Updated:September 12, 2026 at 03:45 PM
Rooms and interior
- Bedrooms:3
- Total bathrooms:3
- Full bathrooms:2
- Rooms Total:8
- Flooring:Carpet, Laminate
- Dining Description:Main Level
- Kitchen Description:Dishwasher, Eat-In Kitchen, Kitchen Island, Microwave, On Main Level, Oven-Electric, Range/Oven Hookup, Refrigerator, Water Filtration System
- Basement Description:Crawl
- Living area:1,924 sq. ft.
Heating and cooling
- Cooling:Central Air
- Heating:Forced Air, Gas
Structure and exterior
- Roof:Shingle
- Year built:2000
- Building area:1,924 sq. ft.
- Lot area:1.76 Acres
- Lot Features:Partially Wooded
- Architectural Style:Two Story
- Construction Materials:Brick, Shingle, Vinyl
- Exterior Features:Landscaped, Patio Open, Porch Covered
- Levels:2 Stories
Schools
- High school:Tri-Central Jr/Sr
- Middle school:Tri-Central Jr/Sr
- Elementary school:Tri Central
Utilities
- Water:Well
- Sewer:Septic
Finances and disclosures
- Price:$394,900
- Price per sq. ft.:$205.25
- Tax amount:$1,628
Features and amenities
- Laundry features:Dryer Hook Up Electric, Main Floor Laundry, Washer Hook-Up
- Amenities:Ceiling Fan(s), Garage Door Opener
Parking
- Parking description:Attached, Gravel Driveway
- Garage spaces:2
New listings near 5704 N 300 W
- New
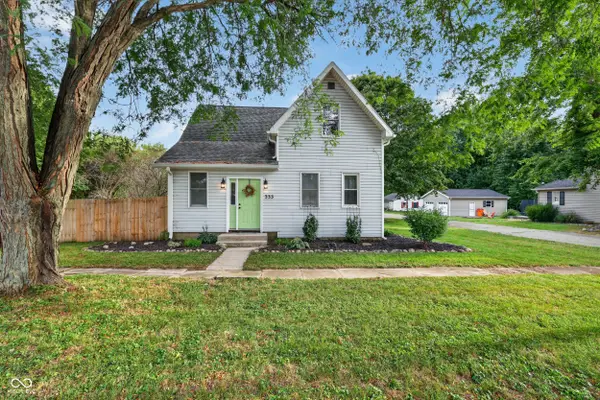 $235,000Active3 beds 2 baths2,435 sq. ft.
333 W Walnut Street, Sharpsville, IN 46068
MLS# 22125391Listed by: WEICHERT REALTORS EPG  $339,900Active4 beds 3 baths2,178 sq. ft.
102 Candy Lane, Sharpsville, IN 46068
MLS# 202632229Listed by: THE HARDIE GROUP $435,000Active4 beds 3 baths2,808 sq. ft.
120 Lee Drive, Sharpsville, IN 46068
MLS# 202629642Listed by: F.C. TUCKER COMPANY $325,000Active3 beds 2 baths1,960 sq. ft.
103 Wayne Place, Sharpsville, IN 46068
MLS# 202629146Listed by: TRUE REALTY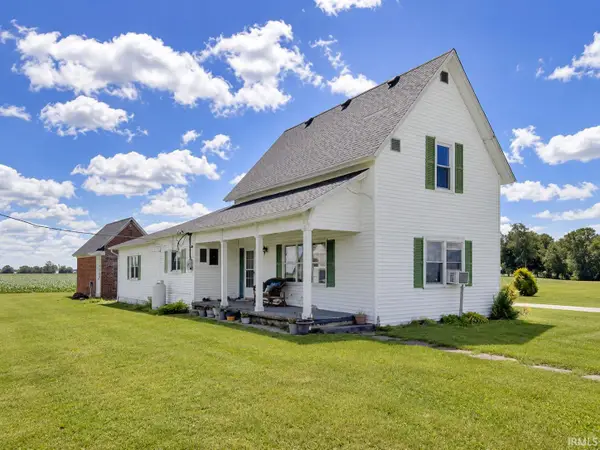 $215,000Pending3 beds 1 baths1,500 sq. ft.
5101 N 1100 West, Sharpsville, IN 46068
MLS# 202624589Listed by: BERKSHIREHATHAWAY HS IN REALTY


Protect your home and budget from life's surprises with an Assurant Home Warranty, backed by a partner that supports you through every step of homeownership. Explore Plans.
©2026 Century 21 Real Estate LLC. All rights reserved. CENTURY 21®, the CENTURY 21 Logo and C21® are service marks owned by Century 21 Real Estate LLC. Century 21 Real Estate LLC fully supports the principles of the Fair Housing Act and the Equal Opportunity Act. Each office is independently owned and operated. Listing information is deemed reliable but not guaranteed accurate.